European Kitchen Design in 2026: Why the Cabinet Box, Not the Door Front, Decides Your Cost and Daily Life
Most kitchen moodboards start with a door sample and a paint chip. Matte or gloss. Pale oak or walnut. Handle or no handle. It feels like the big decision, because it's the part you can touch in a showroom.
But the choice that actually shapes your budget and your daily storage happens one step earlier, inside the box you'll never see once the doors are hung: frameless construction versus the traditional framed cabinet. That decision shapes how much you can fit inside, how appliances sit in the run, and what every later finish choice will cost to execute well.
This piece won't give you a worktop-material comparison or a euro-per-metre cost table — those figures vary too much by region and fitter to generalize here, and your fitter's quote will beat any generic number. What follows is the order of decisions that actually holds up on site.
Key takeaways
- Frameless cabinet construction, the European default, yields roughly 15% more usable interior space than a framed box of the same outer dimensions, according to euroluxeinteriors.com (2026).
- Nearly 60% of kitchen professionals report rising client demand for dark wood species — walnut, smoked or roasted oak, teak — in place of pale oak, per the same source.
- Matte and satin lacquer now account for roughly 70% of painted cabinet orders, overtaking gloss largely because matte hides fingerprints and daily wear.
- Integrated appliances — fridges, dishwashers, coffee columns, warming drawers — now sit behind matching cabinet panels so no stainless fronts interrupt the run.
- Construction decides cost and storage first; finish, texture and hardware are liveability layers you choose afterward, to match habits rather than a trend board.
Why construction, not the door front, sets your cost ceiling
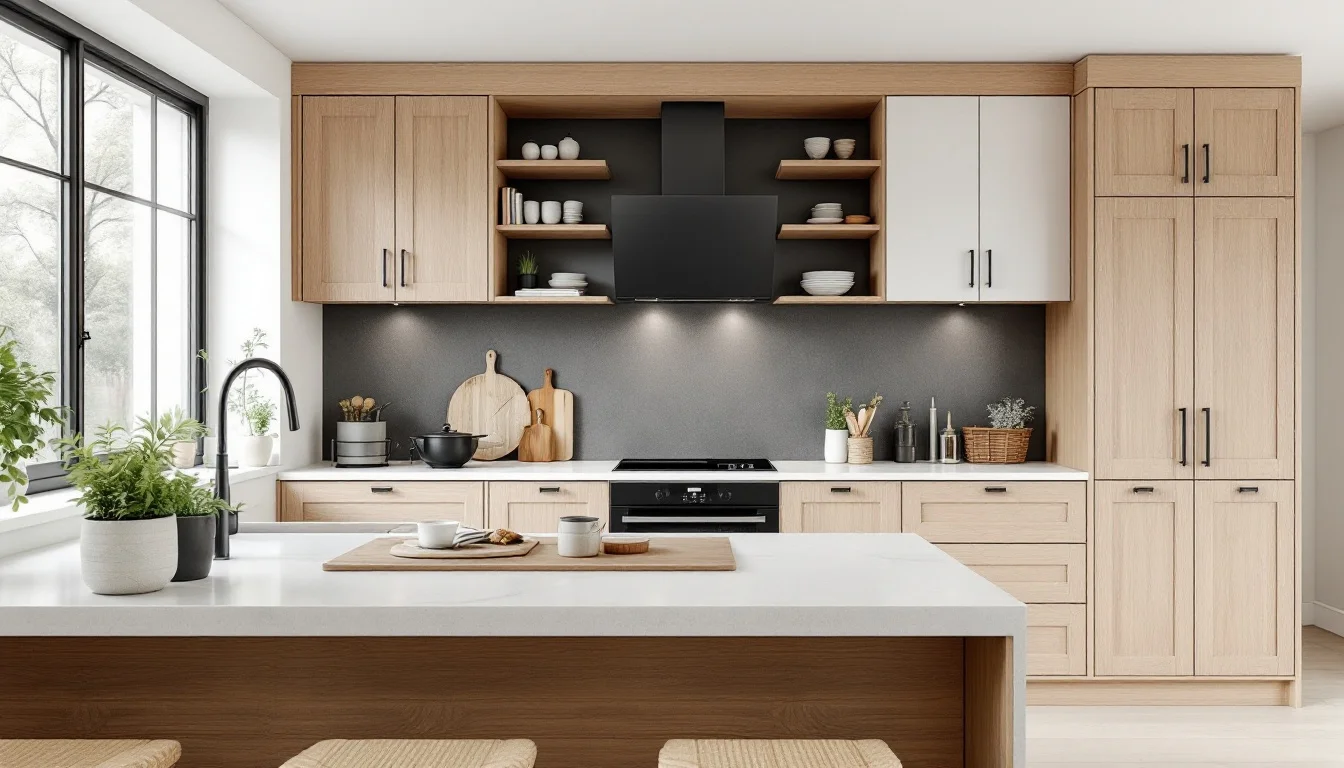
European-style cabinets are built frameless: doors and drawers mount directly onto the edges of the cabinet box, with no face frame in front of the opening. The result is a full-overlay front with almost no visible gap between doors — the flat, continuous look associated with modern European kitchens, as described by euroluxeinteriors.com (2026).
A traditional framed cabinet, still common outside continental Europe, adds a solid wood frame — roughly 3.8 cm wide and 1.9 cm thick, based on Kitchen Cabinet Manufacturers Association figures as relayed by ckfco.com (2026) — across the front of the box before the door is fitted. That frame looks sturdy, but it also narrows the opening behind it.
That narrowing is where the numbers diverge. Because the frameless box has no frame eating into the opening, it yields roughly 15% more usable interior space than a framed cabinet of the same outer footprint, per euroluxeinteriors.com (2026). Over a full kitchen run, that difference shows up mainly as wider usable openings and easier access to drawers and shelves, rather than any change in drawer depth or shelf spacing, which depend on the box depth and the placement of runners and shelves themselves.
The gap between the two systems doesn't stop at storage volume:
- Interior access: frameless boxes open to their full width, so pull-out drawers and bins run edge to edge; framed boxes lose a strip on both sides to the frame.
- Storage logic: frameless kitchens lean drawer-heavy and vertical, stacking storage in pull-outs rather than behind swing doors, a shift consistent with the construction change described by ckfco.com (2026).
- Appliance presentation: frameless construction suits panel-integrated appliances that disappear into the run, while framed cabinetry more often displays appliances as standalone stainless statements.
- Build tolerance: German frameless boxes are typically CNC-cut to fractions of a millimetre and hung on soft-close hardware from manufacturers such as Blum or Hettich, making frameless the more demanding style to build well, per euroluxeinteriors.com (2026).
Handleless hardware: which mechanism actually suits your kitchen
"Handleless" sounds like one choice. It's actually three, and they open differently under your hand.
The first route is a routed channel: a J-pull groove cut into the top or underside edge of the door, or a recessed finger gap built into the cabinet carcass just below it, so your fingers hook in and pull, per euroluxeinteriors.com (2026). The second route is a push-to-open catch, a mechanical system that releases the door under light pressure. The third route is a recessed Gola channel — not a mechanism but a fixed recessed channel that runs along the base of the cabinet run and doubles as a continuous grip line, per ckfco.com (2026). All three hide conventional hardware. They do not feel the same to use.
A few questions worth asking before you pick one:
- Do you want the flattest possible front, with zero visible groove? Push-to-open delivers that, but it has a learning curve — visitors and small children often push the wrong spot, or push a door that doesn't release on the first try.
- Do you cook with wet or greasy hands often? A J-pull or finger-gap channel gives a fixed, visible grip point that's easier to find without looking, and has fewer moving mechanical parts to maintain over the years.
- Is reduced hand strength a factor for anyone using the kitchen daily? A recessed Gola channel offers a stable edge to pull from, without needing the firm, even push that spring-loaded mechanisms sometimes demand.
- How much do you value visual calm versus tactile certainty? J-pull and finger-gap channels read as a pure, uninterrupted panel from a distance but show a thin shadow line up close; push-to-open erases even that line, delivering a fully flat front at the cost of a split-second of guesswork when a door doesn't catch, while Gola instead introduces its own visible horizontal channel, typically an aluminium profile set between the doors and the cabinet.
Matte or gloss: choosing a finish for how you live, not how it photographs
High-gloss lacquer is the finish that sells a showroom kitchen in one photograph — it bounces light and reads as sharp and clean under spotlights. Day to day, it also shows fingerprints and fine scratches more readily than matte; gloss rewards owners who ventilate the kitchen well and don't mind a regular wipe-down, per euroluxeinteriors.com (2026).
Matte lacquer works the opposite way. It absorbs light rather than reflecting it, which softens the surface and hides fingerprints far more effectively. That daily practicality is likely why roughly 70% of painted cabinet orders now specify matte or satin rather than gloss, per the same source. It's not a purely aesthetic swing — it's households choosing less maintenance.
For readers who want neither a flush slab front nor a glossy one, there's a third, steadier answer: slim Shaker. Designers now overwhelmingly point to narrow-railed Shaker doors — the recessed-panel style with thinner rails and stiles than the chunkier Shaker of a decade ago — as the door style of the moment, and one that tends to hold resale value well, per euroluxeinteriors.com (2026).
The choice, in practice, comes down to a short list:
- Want visual drama and don't mind cleaning glass-like surfaces regularly: gloss.
- Want a soft, forgiving surface that hides daily life: matte or satin.
- Want warmth, texture and resale safety over a flush modern look: slim Shaker.
The return of warm wood: dark species, grain-matching and texture
Pale oak dominated European kitchens for the better part of a decade. That's shifting. Nearly 60% of kitchen professionals report rising demand for darker wood species — walnut, roasted or smoked oak, teak — replacing the lighter tones that preceded them, per euroluxeinteriors.com (2026).
Most of that dark wood isn't solid timber across the whole door front. It's sequence-matched veneer, cut and laid so the grain flows continuously from one door to the next across a run of cabinets. Beyond the visual continuity, veneer is more dimensionally stable than solid wood across a large flat front, where solid timber is more prone to movement with changes in humidity and temperature, per euroluxeinteriors.com (2026). The grain-matching is the aesthetic payoff; the stability is the reason it's used at all on big slab fronts.
Two-tone schemes are the most common way this darker wood shows up in practice: a dark wood base with neutral or pale uppers, sometimes with a third accent tone reserved for the island. The point isn't contrast for its own sake — it's zoning. Dark lower cabinets ground the room, pale uppers keep the ceiling area light, and the island, if it carries a third finish, reads as a distinct piece of furniture rather than another run of cabinets, per euroluxeinteriors.com (2026).
Texture is doing similar work on flat surfaces. Fluted fronts — concave vertical channels — and reeded fronts — the convex equivalent — run across doors, drawers and especially island panels, breaking up what would otherwise be an uninterrupted slab with a rhythm of light and shadow, confirmed by both euroluxeinteriors.com and kitchenlabusa.com (2026). On an island specifically, vertical fluting adds that texture while keeping the handleless, flat-front language intact elsewhere in the kitchen — a way to add detail without reintroducing visual clutter.
What disappears next: integrated appliances, continuous stone and the back kitchen
If dark wood and texture are what's coming forward in 2026 kitchens, appliances are what's disappearing. Refrigerators, dishwashers, coffee columns and warming drawers are increasingly built in behind cabinet panels that match the surrounding doors exactly, so no stainless front interrupts the run, per kitchenlabusa.com (2026). The effect, confirmed by ckfco.com (2026), is a kitchen that reads as one continuous composition rather than a row of separate boxes.
Stone is following the same logic. Full-height, continuous stone splashbacks — no tile, no grout lines, no transition strip where the splashback meets the worktop — are part of what kitchenlabusa.com (2026) describes as the quiet, editorial look defining 2026 kitchens.
All of this quiet front-of-house design needs somewhere to put the mess. That's the role of what's being called the back kitchen: a second, largely hidden space off the main kitchen handling prep, bulk storage and the heavier cooking, so the visible room stays gallery-calm, per kitchenlabusa.com (2026). It's the closest documented answer to where serious storage capacity goes once the front room has been pared back to flat panels and continuous stone — a detailed breakdown of larder shelving and dimensions isn't yet well documented.
None of this is new in spirit. The function-first European kitchen traces back to the Frankfurt Kitchen, designed by the architect Margarete Schütte-Lihotzky in 1926–27 for Frankfurt's municipal housing programme. Roughly 10,000 units were installed by the end of that decade, and an original now sits in the collection of the V&A museum in London, per ckfco.com (2026). The instinct to separate function from display, and to engineer the hidden parts of a kitchen as carefully as the visible ones, is a century old. The back kitchen is simply its current form.