Underfloor Heating Retrofit: The Real Cost Is the Floor, Not the System
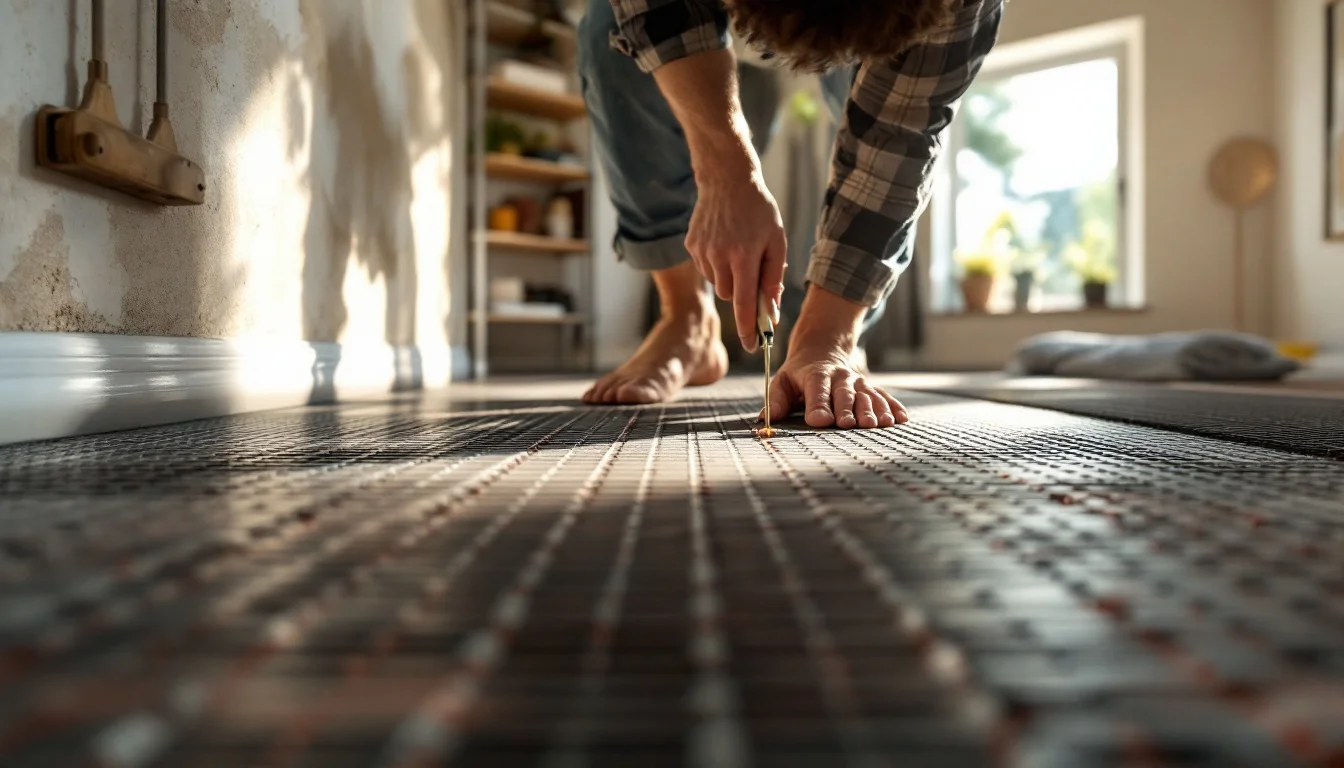
Why the 'per m²' price you're quoted rarely survives contact with an old floor
Ask three installers for a per-square-metre price on underfloor heating and you'll get three numbers that look comparable. They rarely are, and the gap shows up the moment someone lifts a floorboard.
In a new build, the pipework usually sits inside the screed, which is being poured anyway as part of the construction. The heating is almost a free pass through a job that's already happening. In an existing home, there is no screed being poured for any other reason. The system has to bring its own build-up: purpose-made panels or levelling compound laid over a floor that's already there, according to UK retrofit specialist Nu-Heat. That difference in starting point, not the brand of pipe or manifold you choose, is why retrofit quotes run higher than new-build ones for what looks like the same job.
On top of that, existing floors often need levelling, extra insulation, or the removal of an old floor covering before anything heating-related even starts, notes Dutch installation platform Zoofy. None of that is optional, and none of it shows up in a headline per-m² figure. The method you're forced into by your floor, not the heating system itself, is what actually sets the bill.
Key takeaways
- Milling into an existing floor often saves building height and avoids ripping out the whole floor, but it adds a levelling step afterwards.
- Low-profile overlay panels (such as LoPro-type systems) and thin-screed studded panels (such as BEKOTEC-type systems) solve the height problem differently, and one of them also solves a weight problem.
- Hidden extras attach to specific methods, not to underfloor heating as a category — a door-shortening cost or a levelling cost tells you which method was used.
- Electric retrofit sidesteps most of this debate but can cost three to four times more to run over time, so it belongs in small rooms only.
- Systems that run at a lower flow temperature pair better with a heat pump, whichever retrofit method got you there.
The real decision: which retrofit method fits your floor
Once you accept that the floor, not the system, drives the cost, the practical question becomes which of the three common retrofit routes applies to your house. Each one trades height, weight and mess differently, and each one attracts its own specific hidden extra.
Milling cuts grooves directly into the existing floor to carry the pipework. Zoofy describes this as involving less disruption and often being more affordable than a full screed floor or an overlay system, because it saves building height and avoids replacing the entire floor. In the Dutch version of this method, the grooves cut are 17 millimetres deep. The trade-off: milling leaves a surface that typically needs levelling afterwards before any floor covering goes down, and that levelling step is routinely missing from the headline quote.
Low-profile overlay panels, such as Nu-Heat's LoPro range, are built to go over the existing floor rather than into it. Nu-Heat states a height build-up from as little as 15 millimetres, no digging up the existing floor, and no additional screed cost. On timber floors, the catch is usually doors: adding a panel system on top of boards often means shortening doors to clear the new floor height.
Thin-screed studded panel systems, such as Schlüter-Systems' BEKOTEC-THERM, sit somewhere between the two. Schlüter states an assembly height as little as 20 millimetres, with its floor heating range spanning 20 to 52 millimetres up to the top edge of the screed. Two manufacturers quoting 15 millimetres and 20 millimetres as their respective minimums isn't a contradiction to untangle — it's two proprietary products, each stating its own best case. Treat both figures as marketing-stated minimums for that specific system, not as a universal number for any low-profile panel you're offered.
Where BEKOTEC differs meaningfully is weight, which matters more than height in a lot of older housing. Schlüter states the system needs only 8 millimetres of screed cover above the studs, against at least 45 millimetres for conventional floor heating — a screed weight saving of more than 50% per square metre, bringing it below the 130 kg-plus per square metre that conventional screed cover typically adds. That's a manufacturer's own figure, useful directionally rather than as an engineering certificate, but the logic behind it holds generally: lightweight floor heating build-ups relieve load on structural beams and suspended timber floors, which is exactly the structure under a lot of older housing stock.
| Method | Typical build-up height | Structural load | Disruption | Where the hidden extra lands |
|---|---|---|---|---|
| Milling into existing floor | From ~17 mm deep grooves | Low — no added screed weight | Moderate — cutting, dust | Levelling the floor afterwards |
| Low-profile overlay panel | From ~15 mm | Low to moderate — adds thin panel layer | Low — no digging up floor | Shortening doors on raised floors |
| Thin-screed studded panel | ~20–52 mm to top of screed | Very low with thin screed cover | Moderate — still needs screed pour | None specific to this method — manifold/thermostat connection can apply across all three |
The manifold and thermostat connection itself is worth flagging separately: Zoofy notes it sometimes falls outside the standard quote regardless of which of the three methods is used, which is the one hidden extra that isn't tied to a specific technique.
What the numbers actually look like
There's no complete Belgian pricing picture available for underfloor heating retrofit, so the honest move is to borrow from two comparable Western European markets, hedge clearly, and show the working rather than quote a single number as if it were universal.
Zoofy's Dutch price guide puts the average installed cost at €850 to €2,650, including materials, labour and 21% Dutch VAT — a rate that applies in the Netherlands, not necessarily elsewhere. A room up to 20 m² lands at €850 to €1,100; a larger space up to 90 m² runs €2,600 to €2,650. The average hourly rate among the professionals on that platform is €65.
Nu-Heat, working in pounds sterling, quotes warm water underfloor heating from as little as £400 plus VAT for a 20 m² room — but that figure is for the system only, with installation normally adding roughly 40 to 50% of the system cost on top.
Doing that sum: £400 plus 40 to 50% installation brings the system-plus-labour figure to roughly £560 to £600 before VAT for a 20 m² room. Set next to Zoofy's €850 to €1,100 all-in figure for the same size bracket, the two land in a comparable order of magnitude once UK labour is added — even though currencies, VAT regimes and labour markets differ enough that neither should be read as a Belgian price. They're shown here to illustrate the shape of a retrofit budget for a mid-size room, not to predict what a Belgian quote will say.
One detail that shifts either figure regardless of market: pipe spacing. Zoofy notes that pipes for main heating are laid closer together, at 10 centimetres centre-to-centre, than pipes for auxiliary heating, which run at 20 centimetres. Closer spacing means more pipe, more labour time, and a higher bill for the same floor area — a cost driver that sits alongside the retrofit method rather than inside it.
Does the wet-vs-electric choice change which method you need?
Everything above assumes warm water underfloor heating, which is the version that needs a manifold, pipework and a connection back to a boiler or heat pump. Electric underfloor heating sidesteps most of that structural debate: no manifold, minimal build-up, and none of the method trade-offs covered above really apply. Zoofy's Dutch material-cost figures for electric retrofit sit around €150 for a 4 m² bathroom and up to €400 for an area up to 20 m², with labour charged separately at around €65 an hour.
That simplicity has a cost on the running side. Nu-Heat states electric underfloor heating can cost three to four times more to run than either warm water underfloor heating or a radiator system paired with a gas boiler, with warm water running at around a third of the equivalent electric cost. That's why electric is generally recommended only for small, low-priority areas — a bathroom retrofit being the obvious case, where avoiding a manifold and a structural height debate matters more than long-term running cost.
For warm water systems, the efficiency case strengthens further with a heat pump. Nu-Heat describes warm water underfloor heating as around 25% more efficient than radiators on a modern condensing boiler, rising to as much as 40% more efficient when run from a heat pump. Schlüter makes an independent but consistent point about its own retrofit system: a lower supply temperature saves roughly 2% of energy for every degree the flow temperature drops, and pairing the system with a heat pump or solar technology is advantageous. Two separate manufacturers converging on the same low-flow-temperature logic is a reasonable signal that it holds generally, not just for one product.
The practical read: if you're heating a whole floor, warm water earns its higher retrofit build-up back over time, especially with a heat pump. If you're doing one bathroom, electric's simplicity can outweigh the running-cost penalty.
The extras that quietly rewrite the quote
The costs that turn a confident estimate into a higher final invoice aren't random. Each one traces back to the retrofit method behind it.
- Milling leaves grooves that usually need levelling before any floor covering goes down — ask whether that levelling labour is in the quote or billed separately.
- Overlay panel systems on timber floors raise the floor level enough that doors often need shortening — ask who does that and whether it's priced per door.
- The manifold and thermostat connection sometimes sits outside the standard underfloor heating quote altogether, regardless of which method is used — ask for it to be itemised rather than assumed.
- Urgent or out-of-hours work carries a premium over planned weekday scheduling, which is worth avoiding simply by booking ahead rather than reacting to a failed existing system.
Frequently asked questions
Can underfloor heating be retrofitted without digging up the floor? Yes, and all three common retrofit methods achieve it by different routes. Overlay panel systems like LoPro sit on top of the existing floor rather than into it, milling cuts into the existing floor's surface without removing it entirely, and thin-screed studded panel systems like BEKOTEC are laid over the existing floor before a thin screed is poured on top. Which one avoids more disruption in practice depends on your floor's current height allowance and whether door clearances are already tight.
Is electric or warm water cheaper to run? Warm water comes out ahead for anything beyond a small room, since electric running costs multiply over a full heating season. That gap widens further once the warm water system runs on a heat pump, which rewards the lower flow temperatures underfloor heating already operates at — the reason electric tends to stay confined to bathrooms rather than whole-floor retrofits.
Does underfloor heating work with a heat pump? Yes, and it tends to work better with a heat pump than a standard radiator setup does, because underfloor systems run at lower flow temperatures that heat pumps are suited to. Both Nu-Heat and Schlüter-Systems point to the same mechanism from their own products: lower flow temperature means lower running cost, and the saving compounds with every degree.
Why do two 'low-profile' systems quote different minimum heights — 15 mm versus 20 mm? Because they're two different manufacturers' products, each quoting the best case for its own system, not a general rule for every low-profile panel on the market. Nu-Heat's LoPro states a build-up from 15 millimetres; Schlüter's BEKOTEC-THERM states 20 millimetres as its minimum assembly height. In practice, that 5 mm gap rarely decides the outcome — on a timber floor, whether doors need shortening afterward usually matters more than which brand's printed minimum is smaller.
Where this is heading
Two trends are pulling in the same direction. Heat pumps reward lower flow temperatures, and low-profile retrofit systems keep shaving millimetres off their minimum build-up. Together, they should keep narrowing the structural gap that currently makes retrofit pricier than fitting the same system into a new screed.
What won't shrink on its own is the hidden-extras problem. Levelling after milling, door clearance after an overlay panel, a manifold connection left off a quote — these come from the specifics of a given house, not from the technology installed in it. Better panels won't make an uneven floor level or a door fit under a new threshold.
That raises a fair question for the installation market generally: at what point do quotes start pricing the method and its site-specific consequences as one line item, rather than quoting the heating system and leaving the floor work to surface later.