Wet Room vs Walk-In Shower: Costs and What Suits Your Space
Ask three installers for a quote on a wet room and you'll get three different numbers. Ask for a walk-in shower instead, and the gap between the two doesn't close — it just moves with you. That gap shows up in UK pricing guides. It shows up again in US renovation estimates. It even shows up between two bathrooms in the same building. Every detailed price guide we could find was written for the UK or the US, not for Belgium or anywhere close to it. The gap between these two builds exists wherever it's been measured, and this guide sets out five concrete things to check on any quote you actually receive, wherever you live.
Key takeaways
- The cost gap appears structural rather than national, based on the UK and US markets checked: wet rooms cost more because they waterproof more of the room.
- UK industry sources estimate a wet room typically costs 20 to 30 percent more than a walk-in shower for the same footprint.
- Five things drive that premium on any quote: subfloor type, drainage run length, finish choice, accessibility spec, and whether the drain needs moving.
- Accessibility rules quoted for the UK do not transfer to Belgium — treat them as a reference point, not a local standard.
- UK and US price guides don't cover Belgian costs. Use the figures here to judge the shape of a quote, not its size, and get itemised local quotes before deciding.
What actually separates a wet room from a walk-in shower?
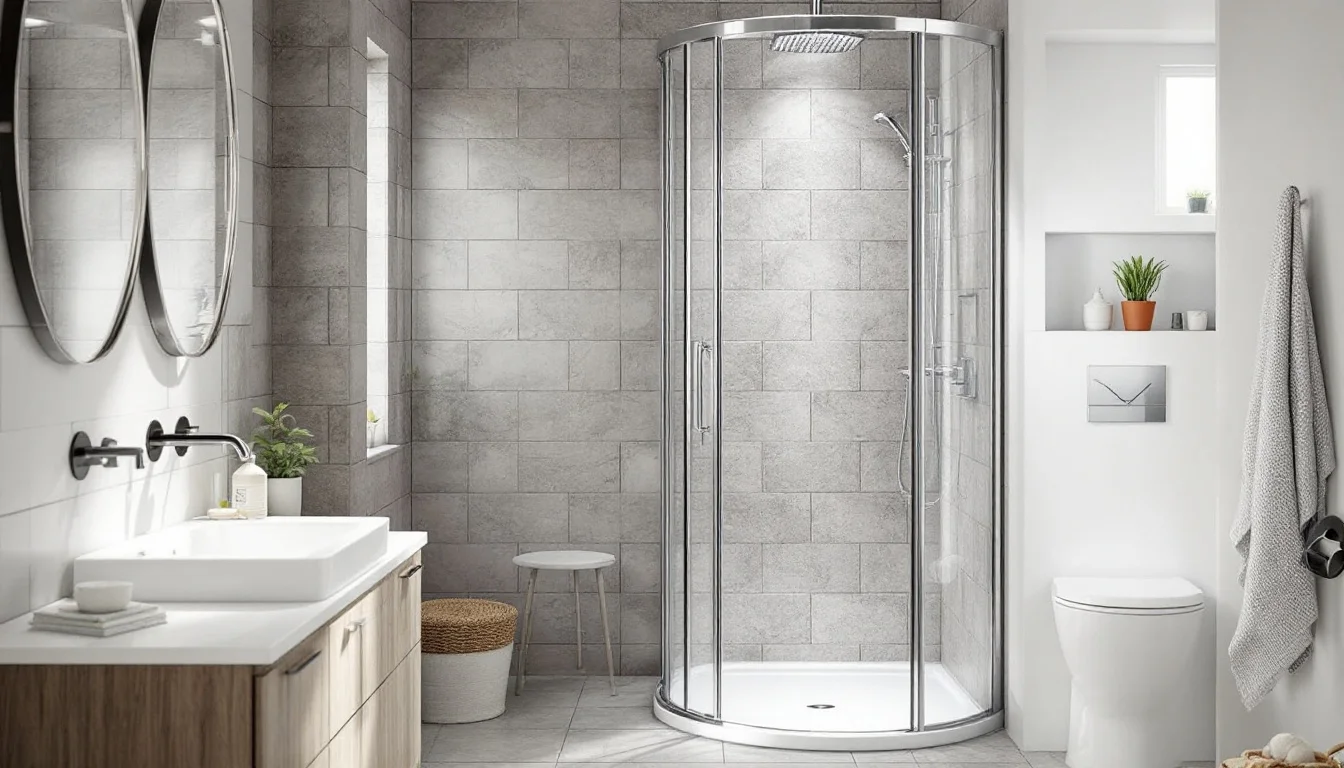
A wet room is a fully waterproofed bathroom with a gently sloped floor that drains through the floor itself. No tray, no step, no door to the shower area — the whole room is the shower. A walk-in shower, by contrast, keeps a low-profile tray and glass screens, with no door, but only that shower zone is sealed. The rest of the bathroom floor is a normal floor.
That difference in waterproofing extent is the whole story. A wet room tanks the entire space, floor to ceiling in the wet zone. A walk-in shower tanks a smaller, contained area. UK technical descriptions go further: a wet room treats the whole floor as the drainage zone, often with no glass screen at all, or just a small splash panel.
Sources don't fully agree on whether a walk-in shower always has a step, so don't take that word alone as a spec. The reliable tell is the drain. A wet room has a linear or gully drain set into a gently sloped floor. A walk-in shower has its drain built into the tray. If you're not sure what you're being quoted, ask where the drain sits — that answer tells you which build you're actually buying.
Why does a wet room cost more — in every market we could find?
In the UK, Barkers Home of Interiors states the gap is around 20 to 30 percent more for a wet room than a walk-in shower in the same space; separately, Checkatrade's 2026 cost guide, as cited by Barkers, puts a UK wet room between roughly £4,000 and £12,000, averaging around £8,000.
A separate market tells a similar story. In Chicago condo renovations, according to contractor Areté Renovators, a high-quality walk-in shower runs $15,000 to $35,000, while a wet room for a comparable finish runs $25,000 to $50,000 or more. Taking the low and high ends of each range gives an implied premium of roughly 43 to 67 percent — wider than the UK's 20 to 30 percent, but pointing the same direction: wet rooms cost more, by a lot, independent of currency or continent.
These are UK and US figures, used here only to show the mechanism is structural rather than local; they are not a Belgian price. What's likely to move the number in any market is context: extending waterproofing tends to cost much less when it's part of a full renovation already underway — a dynamic documented in the Chicago case, where the floor and drainage are already being reworked. Outside situations where layout, accessibility needs, or renovation timing make a wet room the practical choice, the extra cost and install effort largely buy visual preference rather than functional advantage.
Which bathroom suits your space?
Four situations come up repeatedly where the extra cost of a wet room is judged worth paying: small ensuites under 5 square metres, accessibility-adapted bathrooms, visually-led principal suites, and loft conversions with short ceilings, where a tray and screen simply don't fit the headroom.
Sources disagree on where the line sits for size. UK guidance recommends wet rooms specifically for small ensuites under 5 square metres. A US contractor, by contrast, recommends wet rooms only above roughly 5.6 square metres. We can't resolve that conflict for you — it likely depends on what else the room needs to hold, not just its floor area. Treat both figures as prompts for a conversation with your installer, not as a fixed threshold.
Accessibility is where the biggest caveat sits. A well-built wet room is described, by UK industry sources, as meeting a specific access standard — Approved Document M4(3), with a 1200 by 1200 millimetre shower area and a 1500 millimetre turning circle — without further modification; treat this as trade guidance rather than a confirmed regulatory reading. That is, in any case, a UK regulatory document. It has no standing in Belgium. If you're adapting a bathroom for accessibility here, check current requirements with your installer rather than assume the UK figures apply.
Wet room vs walk-in shower vs traditional bathroom, at a glance
Putting the three builds side by side makes the trade-offs easier to scan before you start interrogating a quote.
| Aspect | Wet room | Walk-in shower | Traditional bathroom |
|---|---|---|---|
| Waterproofing scope | Entire room, floor to ceiling in the wet zone | Shower zone only: tray and screen | Only behind wet areas, such as tiles around a bath |
| Step or threshold | None; floor drains on a gentle slope | Low-profile tray; detail varies by installer | Step over the bath rim to bathe |
| Day-to-day care | More grout and surface to maintain, but no frames or tracks to clean | Dries fastest, keeps the rest of the bathroom drier | Mix of tiled and enamel surfaces, confined to a smaller wet footprint |
| Best suited for | Small ensuites, accessibility adaptations, visually-led principal suites, short-ceiling loft conversions | Households wanting shower-only convenience with easier upkeep | Families bathing young children; a household's only bathroom |
The risks nobody mentions until something leaks
Tanking — the continuous waterproof membrane under the floor and up the walls — is what separates a wet room that lasts twenty years from one that leaks within two. UK industry sources describe tanking failure as among the most expensive bathroom reworks: ceiling damage, wet plasterboard, mould remediation, and a full retile, because the fault is usually hidden until water has already travelled.
Poor ventilation is frequently cited as the top wet-room regret, leading to damp and mould building up in a room with no door to close off. Walk-in showers are easier to ventilate and dry faster by comparison, which tends to keep the rest of the bathroom drier day to day — a fair trade against the wet room's simpler cleaning, since there's no frame or track to scrub.
Resale carries its own nuance. A wet room is more likely to add value as a second bathroom or ensuite. Replacing a household's only family bath with a wet room can narrow the pool of buyers who see the home as suited to their needs.
Frequently asked questions
How long does a wet room or walk-in shower renovation take?
In Chicago condo renovations tracked by contractor Areté Renovators, either build typically ran six to ten weeks from permit approval to final walkthrough, with condo board approval adding time before construction even starts. Treat this as a rough shape for planning rather than a local promise — timelines depend on your own building's approval process.Do I need a full wet room to make a bathroom accessible?
Not necessarily. A walk-in shower can be made level-access with a low threshold, grab rails and a slip-resistant floor, at a lower cost than tanking the whole room. A full wet room becomes the stronger case mainly where turning space or long-term mobility needs are significant.Does a wet room or a walk-in shower sell better?
A well-executed walk-in shower tends to photograph better for listings and appeal to a wider range of buyers. A wet room is a narrower-audience aesthetic choice — it can be a strong selling point in the right home, but it isn't the safer default if broad buyer appeal matters to you.The honest answer to "wet room or walk-in shower" isn't a verdict — it's a question about your own floor. Whether the premium is worth paying depends less on fashion and more on what's already under the tiles: a concrete slab versus timber joists, a drain that's close to where it needs to be versus one that has to move through a slab, and whether the work happens on its own or inside a full renovation where the floor's already open. Whether that premium shrinks or grows for a given project depends on how much structural work it already involves, not on trends — because what's underneath the floor does the deciding.