OSB vs Plywood: Match the Panel to the Moisture, Not Just the Price
Ask ten builders whether OSB or plywood is "better" and you'll get ten different answers, usually followed by a shrug. That's because the question itself is slightly wrong. Both panels are wood-based sheet material built for structural work, and both can do the job well — right up until water gets involved.
The panel that fails is almost never the one that was "worse." It's the one that was put somewhere it couldn't handle the moisture it actually received. OSB doesn't rot quietly the way plywood sometimes does; it swells at the edges first, and that's the detail worth understanding before anything else.
So before comparing prices per sheet, it's worth understanding exactly how each panel fails — and whether you're willing to do the extra work one of them needs to avoid it.
Key takeaways
- OSB is the more economical choice for subfloors and sheathing in dry, indoor conditions; plywood is the safer default anywhere moisture is likely to turn up.
- OSB's real weak point is its edges: if they get wet and stay wet, they swell and can push up as raised seams under finished flooring.
- OSB rated for exposure (Exposure 1 in North America, OSB/3 in Europe) can tolerate brief weather exposure during transport and installation — typically a few days to a few weeks, depending on the manufacturer — but it isn't meant to stay uncovered long-term and should be protected once in place.
- For anything you'll actually look at — shelving, panelling, built-in furniture — plywood's smooth, stable surface usually wins regardless of cost.
- Either panel can perform well as a subfloor, provided it's correctly rated, properly installed and kept dry.
How are OSB and plywood actually built — and why does that decide how they fail?
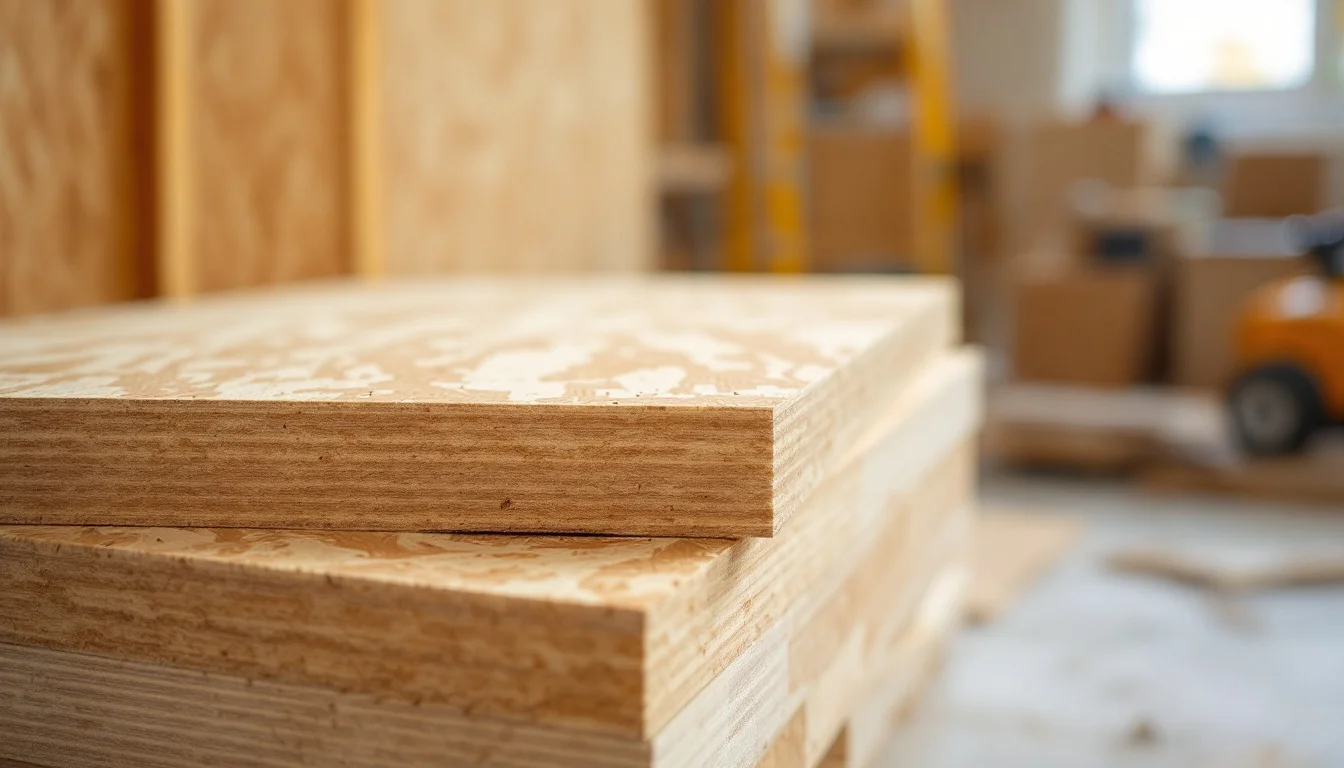
OSB, or oriented strand board, is made by compressing wood strands together with a waterproof resin under heat and pressure. The strands are laid in alternating directions, layer by layer, which is what gives the finished panel its stability and strength. It's an engineered product in the truest sense: a mat of strands pressed into a uniform, flat sheet.
Plywood is built differently. It's made from thin layers of wood veneer, glued together with the grain of each layer running at right angles to the one below it. That cross-lamination is what gives plywood its rigidity and dimensional stability.
Why the construction method matters later
This difference in build is the root of almost everything that follows in this article.
- OSB's strands are bonded with resin across the whole panel, but a cut or exposed edge leaves strand ends open to the air — and to water. Highly uniform and cost-effective, OSB is strong for structural use but more susceptible to swelling once moisture reaches it.
- Plywood's layered veneers give it better dimensional stability, though its moisture resistance depends on the grade and the type of adhesive used — an interior-grade plywood can be less tolerant of dampness than an OSB panel rated for exterior or exposure use, even though exterior-grade plywood often keeps an edge in dimensional stability and drying speed, along with a smoother surface, a cleaner finish, and often a lighter weight for a given thickness.
What exactly goes wrong when OSB gets wet?
Before weighing panels against each other, it helps to know what a subfloor is actually doing. A subfloor sits on top of the joists and carries the walking surface above it — the tile, laminate, or floorboards a homeowner actually sees and stands on. If that subfloor is weak, wet, uneven or loose, the finished floor above it will never perform the way it should, no matter how good the flooring itself is.
OSB's main vulnerability is water exposure at the edges. If the edges get wet and stay wet, they can swell — and that swelling often creates raised seams under the finished flooring. Plywood generally handles short-term moisture better and dries faster than OSB, but it isn't waterproof either: left wet for too long, plywood can swell, separate at the layers, or weaken. The real difference is less about whether water causes damage, and more about how forgiving each panel is of damp conditions during and after installation — OSB's swollen edges in particular tend to stay swollen even once the panel has dried out, which is what eventually shows up as uneven flooring, gaps, cracking or movement underfoot.
Warning signs worth checking for
If you're renovating a home with an existing subfloor, a few visual clues can flag a moisture problem before it gets worse:
- Stains around plumbing fixtures or along skirting boards
- Raised or bumped seams running under the flooring
- Noticeably uneven floor sections
- Gaps opening up between panels or boards
- Cracking or a feeling of movement when walked on
Which panel suits which moisture exposure?
Once the failure mode is clear, the choice of panel becomes less about brand loyalty and more about matching the panel to how much moisture the job will see. The table below lines up OSB, plywood and moisture-resistant OSB variants across the questions that actually matter on a renovation site.
| Panel | Typical cost position | Moisture failure mode | Suited to | Protection needed |
|---|---|---|---|---|
| Standard OSB | Most economical | Edge swelling, raised seams if edges stay wet | Dry, indoor subfloors and sheathing; wall sheathing in dry climates | Yes — edges must be sealed and covered before finishing |
| Plywood | Higher, reflecting veneer quality and finish | Slower swelling, but still vulnerable if soaked for long periods | Bathrooms, kitchens, roofing, older or humid homes, visible surfaces | Minimal — still benefits from general moisture control |
| Moisture-resistant OSB | Between standard OSB and plywood | More tolerant of damp, but not a substitute for drainage or ventilation | Semi-exposed sheathing, higher-humidity rooms | Reduced, but edge-sealing still advisable |
A few applications are worth calling out directly. OSB rated for exposure can handle brief spells of weather during transport and construction, but it's only suitable for outdoor structural use once it's covered, under siding or roofing, for example, rather than left bare on site long-term. Wall sheathing is a genuine toss-up: both OSB and plywood get used there, and the decision usually comes down to cost against moisture tolerance, with older homes that need to breathe, or regions with persistently high humidity, leaning toward plywood. For tile and stone, which need a very stable base, some systems technically allow OSB, but many installers still prefer plywood or a purpose-made underlayment.
One illustrative data point from a different climate is also worth knowing. In Canada, where freeze-thaw cycles and wind-driven rain are a routine part of roof installation, plywood is often the preferred choice for roofing because it tends to handle ventilation changes and moisture better, shows less edge swelling, and dries faster if it gets rained on mid-install. That's a preference reported by suppliers in that market, not a universal rule, but it's a useful cross-climate reference point for any region that deals with damp, temperate weather — local roofers and the product's own datasheet should still confirm the right panel grade for a specific roof.
Can you protect OSB well enough to use it anyway?
Given that OSB's problem is specifically at the edges, the obvious follow-up question is whether you can simply protect the edges and use the cheaper panel anyway. The answer is yes, but only if you treat it as a sequence, not a single step.
- Seal the edges. Every cut edge and factory edge gets a waterproof sealant or paint before installation. This is the step that directly addresses the failure point: strand ends can't absorb water they never touch.
- Glue the joints. Construction adhesive at every seam, not just mechanical fasteners, keeps panel edges tight against each other so water can't pool and sit between boards.
- Add a weather barrier if it'll be exposed before finishing. Any OSB that will sit uncovered for more than a day or two on site — a subfloor before the flooring goes down, sheathing before the siding goes up — needs a weather-resistant barrier over it in the meantime.
- Use tongue-and-groove panels on subfloors. The interlocking edge does mechanically what sealant does chemically: it closes the gap where water would otherwise get in.
- Fasten with proper spacing. Leaving the manufacturer's recommended gap between panels allows for natural expansion and contraction, which reduces the stress that causes swollen edges to crack or push upward later.
It's also worth being honest about the trade-off this involves: it's extra time and extra material cost layered on top of what was supposed to be the cheaper panel. If a renovator isn't willing to do all five steps properly, plywood is the more forgiving default for that particular job — not because OSB is a lesser product, but because it simply asks for more discipline during installation.
When is plywood's extra cost actually worth paying?
Plywood costs more for identifiable reasons, not just brand positioning. Veneer quality, the processing involved in cross-laminating thin layers, better moisture resistance, and a cleaner finish all add to the price, and that combination is also what makes plywood more versatile across both structural and aesthetic uses.
That versatility matters most on visible work. For shelving, wall panels, benches, and built-in furniture, plywood is almost always the better choice, because its smooth surface, lighter weight for a given thickness, and clean finish simply look and feel better once the project is done. OSB can be sanded and painted for similar uses, but it was never designed with that finish in mind, and it shows.
In other words: pay the premium when the panel itself will be part of what people see, or when the room it's going into carries a real chance of sustained dampness. Pay the lower price when the panel disappears behind flooring, siding, or plasterboard in a dry space.