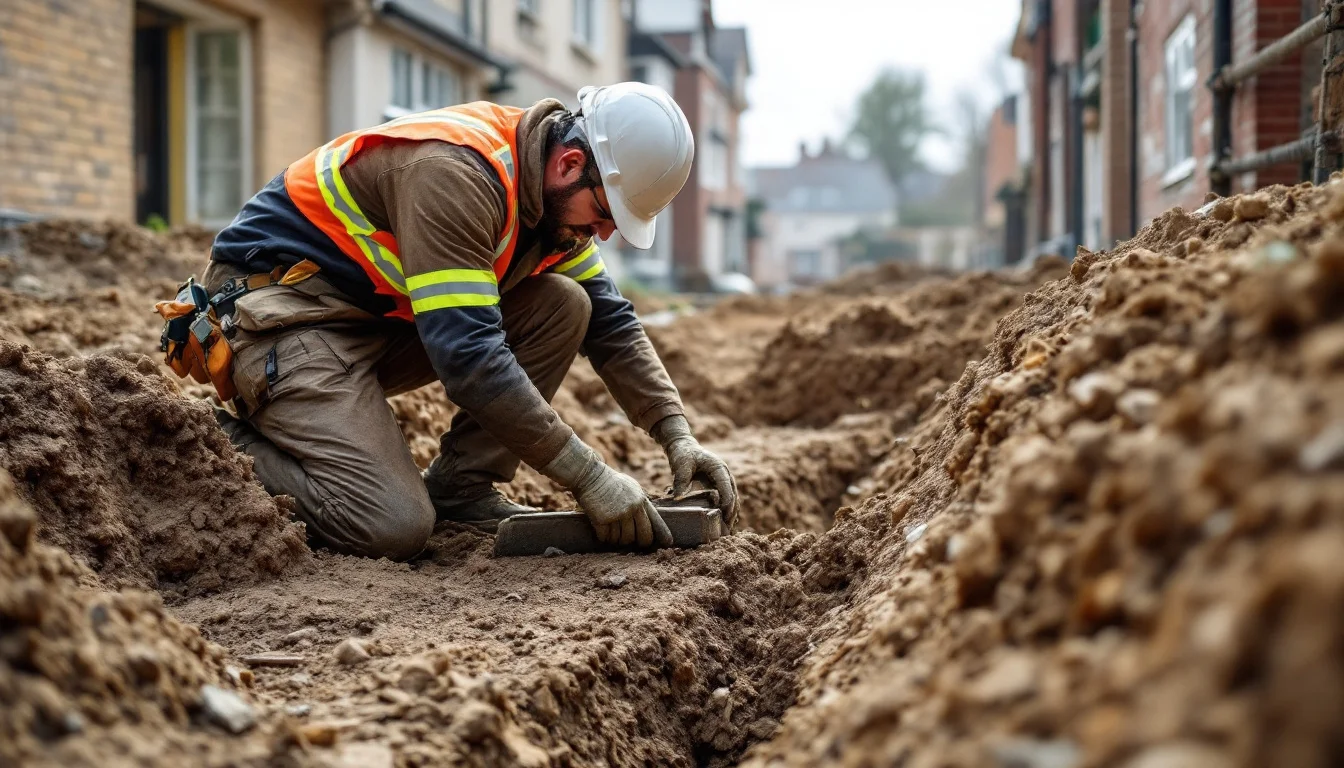
Concrete Floor Slab Thickness: The One Decision That Drives Every Other Step
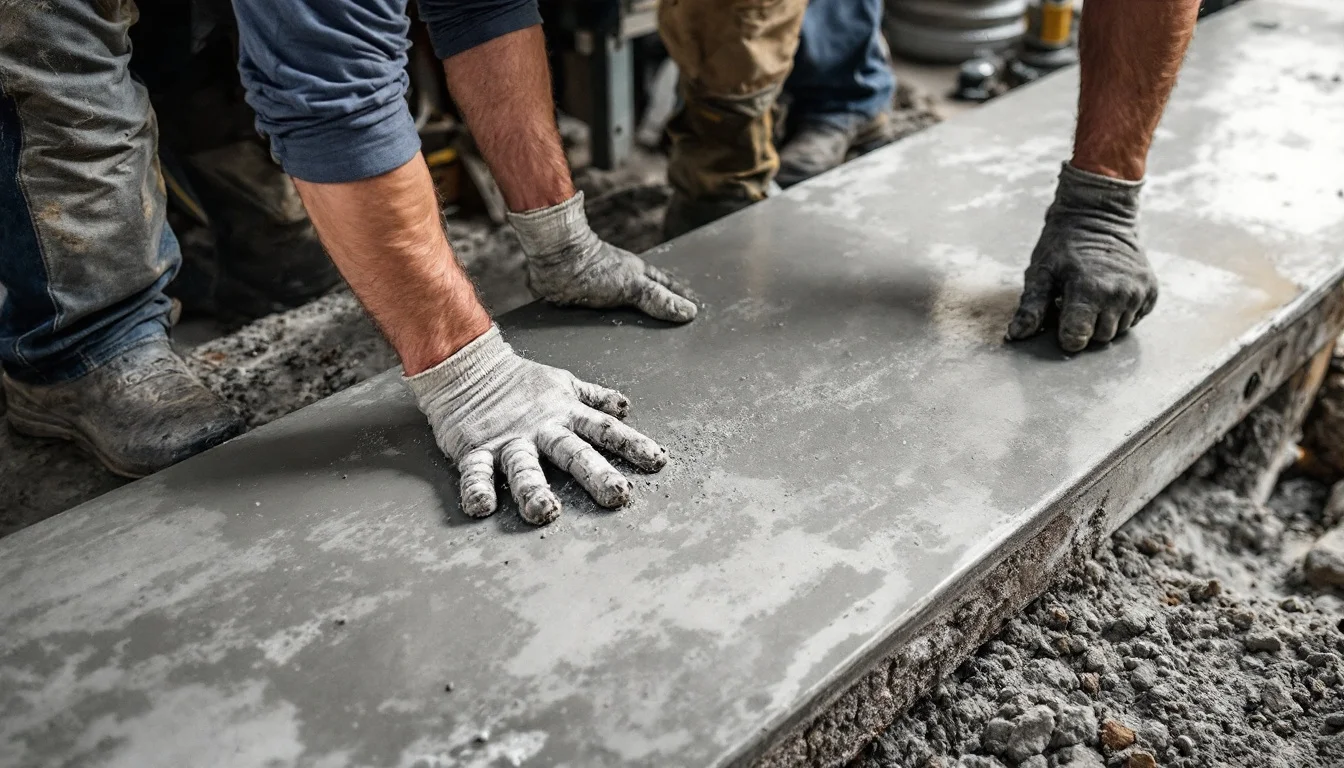
"I've seen firsthand how pouring a concrete slab yourself can quickly go wrong. Even small mistakes in site preparation, concrete mixing, or finishing can cause structural problems down the line," writes Jim Peterson in ConcreteNetwork's 2023 guide to DIY concrete slab mistakes.
Most of those mistakes get discovered late — after the forms are stripped, after the concrete has cured, when the only fix is to break it out and start over. But one decision gets made before any of that, and it quietly sets the limits on everything that follows: how thick the slab will be.
Thickness decides the cost of the pour and whether reinforcement is worth the trouble, and it plays into how the base gets prepared and how well the slab holds up through freeze-thaw cycles. Plan it backward from thickness, not forward from "how do I pour concrete."
Key Takeaways
- Thickness, more than the strength of the concrete mix itself, is what determines how much load a slab can carry, according to ConcreteNetwork's 2023 guide to DIY concrete slab mistakes.
- As a working reference: about 10 cm is the usual minimum for a patio or path; slabs under a shed or a spa are often taken to at least 12 to 13 cm, and that extra depth adds roughly 20% to cost for close to 50% more capacity.
- Reinforcement tends to become worth it once a slab passes about 10 cm thick, carries a heavy load, or sits somewhere that freezes and thaws.
- Sources disagree on how deep the gravel base should be — treat the gap as a range tied to soil and load, not a contradiction to resolve by guessing.
- Adding water to the mix makes it easier to pour but trades away finished strength — another lever with the same trade-off structure: what you gain in ease, you pay for in strength.
Why Thickness Is the Decision That Runs the Whole Project
Concrete slabs fail in two broad ways: the mix itself is weak, or there simply isn't enough of it between the ground and whatever sits on top. ConcreteNetwork's 2023 guide to DIY concrete slab mistakes treats thickness as the bigger of the two risks — a thin slab poured with good concrete still cracks under load, while a thicker slab is forgiving of an imperfect mix.
The same source gives two reference points. An average patio or garden path can work at around 10 cm. A slab carrying something heavy — a tool shed or an outdoor spa — is usually pushed to at least 12 to 13 cm. The jump from 10 cm to 12 to 13 cm costs about 20% more concrete, but it buys nearly 50% more load-carrying capacity.
Put differently: for roughly every extra unit of money spent moving from 10 cm to 12 to 13 cm, the slab gains about two and a half times as much strength as the percentage cost suggests. Thickness is a disproportionately efficient place to spend money, compared with upgrading the concrete mix itself.
The practical version of this shows up at the order stage. Family Handyman's 2025 guide to pouring a concrete slab successfully works through a slab of roughly 3 by 3 m poured at 10 cm deep: that comes out to close to 0.9 m³ of concrete, plus a 10% buffer for spillage and depth variation — call it around 1.0 m³ on the order form. Run the same slab at 12 to 13 cm instead and the volume comes to roughly 1.2 to 1.3 m³ once the buffer is added. That difference, multiplied by whatever your local ready-mix charges per m³, is what the 20% cost figure actually looks like on a delivery ticket.
Thickness also decides whether reinforcement is worth discussing at all — slabs thicker than about 10 cm, slabs under heavy loads, and slabs exposed to freeze-thaw cycles are the three cases where rebar or mesh earns its keep. Everything from here is a consequence of that one number.
Base Preparation: How Deep Is Deep Enough?
Concrete poured straight onto loose soil moves with the soil, and cracks follow. ConcreteNetwork's 2023 guide to DIY concrete slab mistakes recommends a base of compacted, levelled gravel or crushed stone roughly 5 to 8 cm deep before the pour. Family Handyman's 2025 guide, drawing on a builder's own site practice, goes further: it rules sand out as fill entirely, since sand shifts and settles over time, and recommends a minimum of 10 to 15 cm of crushed gravel or crushed concrete, with washed concrete sand allowed only as a thin bedding layer of 2.5 to 4 cm on top.
The gap between 5 to 8 cm and 10 to 15 cm isn't really a contradiction — it's two different starting assumptions about what the slab is for. The lighter figure fits a well-draining site with no structure overhead; the deeper figure assumes real load or poorer drainage, and it explicitly removes sand from the mix because sand is the material most likely to settle under weight. A reasonable way to use both: treat 5 to 8 cm as the floor for a light slab on ground that drains well, and lean toward 10 to 15 cm whenever the slab will carry a structure, sit on clay or slow-draining soil, or face repeated freezing and thawing. Either way, confirm the figure with whoever supplies the fill or the ready-mix before the truck is booked.
However deep the base ends up, it goes down in stages. Family Handyman's sequence spreads the fill in layers no thicker than about 7 to 8 cm, tamping each layer with a rented plate compactor before adding the next. Around the slab's edge, a trench roughly 30 by 30 cm is left to form a thickened perimeter — a reminder that a slab's thickness is rarely uniform: the middle and the edge are different problems with different depths.
Formwork and the Volume Calculation
Once thickness and base depth are settled, the forms translate that number into a physical boundary. Forms need to sit level and be braced firmly, because wet concrete pushes outward hard enough to bow an undersupported board; ConcreteNetwork's 2023 guide notes forms typically come off 24 to 48 hours after the pour, once the slab can hold its own shape.
Family Handyman's 2025 sequence gets specific about the carpentry: side boards are cut roughly 7 to 8 cm longer than the slab's actual length, end boards are cut to the exact width, and everything is nailed together with long duplex nails, around 90 mm, chosen because their double head makes them easy to pull once the pour has cured.
Volume gets calculated the same way regardless of slab size: length times width times the chosen depth. ConcreteNetwork's guide is blunt about which way to round any uncertainty — order a little more than the calculation says, not a little less, since a shortfall mid-pour is far harder to fix than a few leftover wheelbarrows of concrete.
Reinforcement: When Rebar Earns Its Cost
Reinforcement isn't automatic on every slab, but three conditions push it from optional to worthwhile: thickness above roughly 10 cm, a heavy load sitting on top, or a climate that cycles through freezing and thawing. Where any of those apply, rebar or welded wire mesh is what keeps hairline cracks from becoming structural ones.
The mechanics are straightforward. Family Handyman's 2025 guide describes splicing rebar by overlapping two pieces at least 15 cm (6 in) and wrapping tie wire tightly around the overlap, with perimeter rebar wired to stakes driven along the edge of the form to hold it in place during the pour.
Spacing matters more than any single figure suggests. Jeremy Martin, quoted in the guide, puts it this way: "Concrete isn't particularly strong without reinforcement... half-inch rebar on 24-inch centers or wire mesh is frequently used" — roughly 12 mm rebar on a 60 cm grid. Common spacing for residential slabs generally falls in the 30 to 60 cm (12 to 24 in) range; beyond about 60 cm, crack control becomes much less reliable, so a wider grid shouldn't be treated as an equivalent alternative. The practical move is to confirm actual spacing with whoever supplies the rebar or the ready-mix for the specific slab being poured, rather than copying a number from a different job.
The Pour: Weather, Timing, and the Water Trade-off
Thickness isn't the only decision with a strength trade-off attached — water works exactly the same way. ConcreteNetwork's 2023 guide calls the water-cement ratio crucial to consistency and strength: too little water and the mix can't be poured or spread properly, which pushes many first-time pourers toward adding more water than they should.
That instinct costs strength later. Family Handyman's 2025 guide is direct about the mechanism: more water makes concrete flow more easily into the forms, but it weakens the cured slab; a drier mix is harder to pack and screed, but it cures stronger and resists cracking better. It's the same shape of decision as thickness — an extra cost paid now against strength gained later — just made at the mixer instead of at the planning stage.
Weather narrows the window around both decisions. ConcreteNetwork's guide notes that pouring above roughly 27°C speeds up moisture loss and can trigger premature setting before the slab is finished and levelled, while pouring below about 4°C inhibits curing and slows strength development; rain in the forecast is reason enough to push the delivery back a day. Family Handyman's guide adds a field fix for hot, sunny conditions: spraying the excavated base with water beforehand stops it from drawing moisture out of the fresh concrete, which buys extra time to finish the surface properly.
Finishing Without Wrecking the Slab
The tools for this stage are simple: a screed to strike off the excess concrete level with the forms, a bull float to smooth the surface and push coarse aggregate down below it, and a finishing trowel for the final pass.
Timing matters more than any of the tools. ConcreteNetwork's 2023 guide warns that troweling too early weakens the surface and leads to dusting or fine craze cracking, because the concrete hasn't firmed up enough to hold a smooth finish yet. Wait too long, on the other hand, and the concrete has already begun to set — at that point, no amount of trowel work will smooth it. The window between those two mistakes is short, and it's the same window the weather section above is trying to protect.
Crew and Safety: What the Pour Actually Requires
A slab of any real size is not a one-person job. ConcreteNetwork's 2023 guide points out that because the gap between placing and finishing is short, a larger pour needs one or more helpers simply to keep up before the concrete sets.
Family Handyman's 2025 guide puts a number on it for a pour-day crew:
- At least two contractor-grade wheelbarrows, so concrete keeps moving while one is being refilled.
- Three or four strong helpers in addition to whoever is finishing the surface.
- A delivery truck route planned in advance, so the driver isn't improvising on the day.
- Long sleeves and trousers.
- Safety glasses.
- Alkali-resistant gloves.
- Rubber boots.
- A dust mask when mixing dry material.
Frequently Asked Questions
How thick should a concrete slab actually be?
The right figure depends on what sits on top: a patio or garden path typically works at around 10 cm, while a shed or spa is usually taken to 12 to 13 cm. Heavier structures or anything meant to carry vehicle loads call for a deeper slab still, but get that figure confirmed against local load and soil conditions rather than assumed from a general rule. Soil and climate also factor in, which is why it's worth checking the figure against the base-depth guidance rather than treating it in isolation.Why do sources disagree on gravel base depth?
The figures reflect different assumptions about load and drainage rather than a genuine disagreement — a lighter base suits well-draining ground with nothing heavy overhead, while a deeper one assumes a structure, poor drainage, or freeze-thaw exposure. In practice, the base gets built up in layers of about 7 to 8 cm, each compacted with a plate compactor before the next goes down, regardless of which total depth is targeted.Does every slab need rebar?
No — many light-duty residential slabs are poured unreinforced, and reinforcement earns its place mainly with thicker, heavier-loaded, or freeze-thaw-exposed slabs. Where it's used, the details matter: splices should overlap by at least 15 cm (6 in) with tie wire wound tightly, and perimeter rebar is typically wired to stakes along the form's edge to keep it from shifting during the pour.What temperature range should a pour avoid?
Above roughly 27°C the surface can set before it's properly finished; below about 4°C curing slows down and the concrete struggles to gain strength. Rain in the forecast is reason enough on its own to move the delivery.Conclusion
Most of the mistakes covered here are recoverable if caught early — a mix that's too wet can be stiffened with the next batch, a finishing pass gone wrong can sometimes be re-floated, a cold snap can be waited out. Thickness is the exception. Once the forms are filled and the concrete has cured, that number is fixed for the life of the slab. That's the argument for spending the most deliberate thought on the decision made before anything else happens — and for a short conversation with a concrete or fill supplier about load and soil before the truck is booked, which costs far less than any repair after the fact.