Timber Frame vs Masonry: Where the Real Cost and Time Savings Actually Happen

Why the cheaper material doesn't make the cheaper house
Ask most people why a timber frame costs less than brick and block, and they'll point at the material itself: wood is cheaper than clay or concrete, full stop. That's true, but the gap is smaller than people assume, and it's also the wrong place to look. According to Hardwoods Group, timber does cost less than masonry as a raw material, but most of the rest of the build bill doesn't move at all depending on what you build the walls out of.
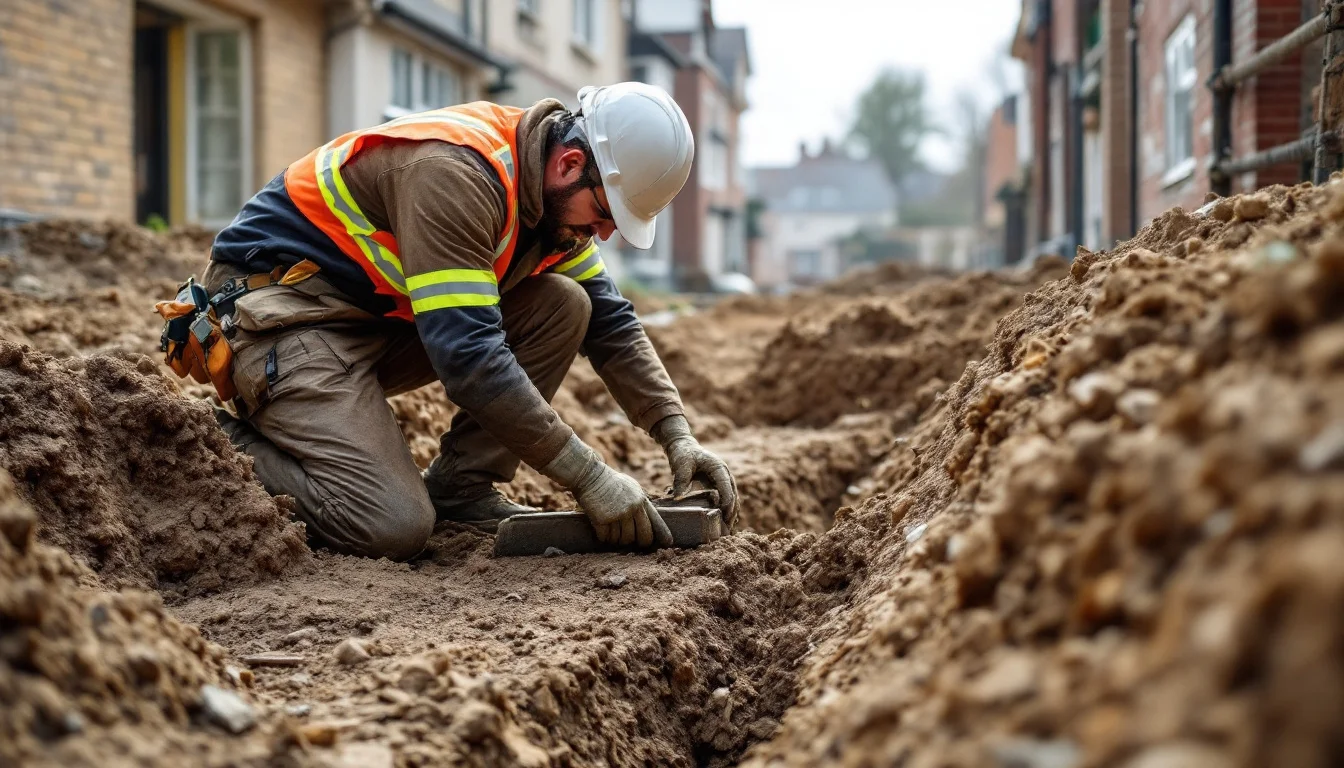
Drainage, sewer connections and the access road to the site cost the same whether the structure above them ends up timber or brick — those are ground-works and infrastructure costs, and they're driven by the plot, not the frame. Foundations are a partial exception: a lighter timber structure transmits lower loads to the ground, which can allow narrower or less heavily reinforced footings than an equivalent masonry build, especially on poorer-bearing soil.
The actual saving, as Hardwoods Group frames it, sits in the construction phase itself — not in the price of the studs or the blocks. That's the thread this article follows: not which material is cheaper per cubic metre, but where the weeks and the labour hours actually go once the diggers leave and the build starts climbing.
Key Takeaways
- Kit-based timber construction needs less specialised labour on site than masonry. More broadly, the construction phase — not the material bill — is where the real saving happens, according to Hardwoods Group.
- Timber cladding fixed over a frame is significantly cheaper and quicker to install than a full brick envelope.
- A modern timber frame, built to standard and properly maintained, costs no more to insure than an equivalent masonry house.
- Eurocode 5 gives solid softwood a notional design charring rate of 0.7 mm per minute — fire resistance in timber is a calculation, not a guess.
- EN 1990 sets the same 50-year indicative design working life for ordinary buildings regardless of material; no code gives masonry a longer life than timber.
Three build routes, compared
Not all timber builds work the same way, and lumping them together with masonry as a single two-way choice misses most of the useful detail. In practice, a self-builder in Western Europe is choosing between three real routes, each with a different rhythm on site.
| Criterion | Site-assembled timber kit | Factory-closed-envelope timber | Traditional masonry |
|---|---|---|---|
| Where it's made | Panels pre-assembled off-site, delivered as sections | Whole envelope built indoors, arrives closed | Built entirely on site, course by course |
| Site assembly speed | Frame up on the foundations in a matter of days | Minimal on-site assembly once delivered | Laid brick by brick, far more time-consuming |
| Weatherproofing timeline | Weatherproof under membrane in under a week | Arrives with envelope already complete | Depends on walls, roof and render all being finished separately |
| Labour specialisation needed | Lower — kit-based assembly needs less specialised labour on site | Lowest on-site labour demand, most work done in the factory | Higher — skilled bricklaying throughout |
One manufacturer, BioBuilds, describes producing a home indoors in about three weeks and delivering it with the envelope already complete — a single data point from that one producer, not an industry average, but it illustrates how far off-site production can push the timeline before a crane ever touches the foundations.
Masonry sits at the other end. Because it's assembled unit by unit on site, its speed is capped by how fast a bricklaying crew can physically lay, point and cure each course — a constraint that doesn't exist for either timber route, since both arrive at least partly pre-built.
A hypothetical 12-week build calendar: where the weeks actually go
Numbers like "timber is faster" are easy to say and hard to picture. Here's a generic, illustrative calendar — not a real project, not a quote, just a way of showing where the days move when the frame changes.
Take a hypothetical build where the foundations are poured in week 1, identical for both routes. From week 2:
- Timber-frame route: the frame can be fully assembled on the foundations in a matter of days — call it week 2. Once it's wrapped in membrane, the structure is weatherproof in under a week, so by the end of week 3 the site is dry and protected. Because the shell dries in faster than masonry, electrical first fix can start earlier — plausibly week 4 — rather than waiting for wet trades to finish. The frame itself can go up in most weather, with lifting only paused for high winds, so little of this depends on a dry forecast.
- Masonry route: laying brick by brick through the full envelope realistically pushes the shell's completion out several weeks further, since each course has to be laid, levelled and left to cure before the next loads go on. Follow-on trades wait on that sequence to finish before they can properly start.
Fire: calculated, not assumed
The old argument against timber was always some version of "but it burns." Steel and masonry don't burn, the thinking went, so they must be safer. The physics tell a more specific story, and it's one you can actually calculate rather than just trust.
Hardwoods Group describes how a solid timber section — oak, in their example — behaves in fire: the outer layer chars and that char layer insulates the core underneath it, slowing further heat penetration. Structural steel does the opposite. It stays rigid until it doesn't, then softens and can collapse suddenly once it passes its critical temperature.
Eurocode 5 turns that char behaviour into a number: a notional design charring rate (βn) of 0.7 mm per minute for solid softwood with a characteristic density of at least 290 kg/m³ (the underlying one-dimensional rate, β0, is 0.65 mm per minute). Under EN 1995-1-2, that rate produces a predictable char depth per exposed face:
| Time | Char depth per exposed face |
|---|---|
| 30 minutes | 21 mm |
| 60 minutes | 42 mm |
| 90 minutes | 63 mm |
Only a further 7 mm behind that char front is written off as heat-affected; everything deeper is treated as full strength. A structural engineer sizing a timber beam simply adds that sacrificial depth onto the load-bearing section.
Steel's failure curve, by contrast, is less forgiving once it starts: under EN 1993-1-2, unprotected structural steel's effective yield strength drops to 47% at 600°C — a steep, non-linear loss rather than a slow, predictable one. Under EN 13501-2, complete timber-frame assemblies are classified REI 30/60/90 on the same fire-resistance scale used for every other building material. Timber isn't being graded on a separate, lesser curve — it's being measured against the same clock as everything else, and the numbers above are what that measurement actually produces.
Why mass, not toughness, wins the earthquake argument
Seismic resistance sounds like a question of how tough a material is. It's actually mostly a question of how heavy the building is. Base shear — the horizontal force an earthquake pushes through a structure — scales with the building's mass. A lighter structure simply has less force to resist in the first place.
Timber's strength-to-weight profile is where this starts. C24 softwood delivers 24 N/mm² of bending strength at a density of around 420 kg/m³ — nearly double the strength-to-weight ratio of S235 structural steel, which manages 235 N/mm² but weighs roughly 7,850 kg/m³. A timber-framed building is carrying a fraction of the mass that an equivalent steel or masonry structure would, which directly reduces the seismic force it has to absorb.
Ductility matters too — how much a structure can flex and deform without failing outright. Eurocode 8 assigns nailed timber-frame shear walls a ductility factor of q = 5.0, against a 1.5 baseline, putting timber frames among the more forgiving structural systems under that code's scale.
The clearest real-world test of this combination is foreign, not local, and worth reading as exactly that: in the 2009 NEESWood Capstone test, a full-scale seven-storey timber-frame building survived a simulated 2,500-year seismic event with minimal damage. It's a stress test, not a claim about Belgian ground conditions — Belgium is not a seismically active country. The physics still generalise to parts of the EU where seismic risk matters more directly: Romania's Vrancea zone produced a magnitude 7.2 earthquake in 1977, and Romania, Italy and Greece remain among the more seismically exposed housing markets in the EU. Mass and ductility are the two variables doing the actual work, wherever on that spectrum a reader happens to be.
Does timber actually last as long as masonry?
This one has a cleaner answer than people expect. EN 1990 sets an indicative design working life of 50 years for ordinary buildings — and that figure applies across materials. No code gives masonry a longer baseline design life than timber. The assumption that brick simply outlasts wood by design isn't written into the engineering.
In practice, heavy and engineered timber buildings are routinely designed well past that floor, into 80-plus-year service lives — the 50-year figure is a minimum assumption, not a ceiling.
The one variable that actually governs timber's long-term survival is moisture. Decay fungi need sustained wood moisture above roughly 20% to establish themselves. Timber inside a heated, ventilated house typically equilibrates around 12% — well below that threshold. Keep the moisture down, and the biological mechanism that causes rot simply doesn't get started.
The historical record backs this up over genuinely long spans: the oldest halls at Horyu-ji have stood for some 1,300 years, and 14th-century half-timbered houses in Germany are still inhabited today. Neither is a Belgian example, but both make the same point — dry wood has no built-in expiry date. The practical rule that follows is simple: control moisture, and durability stops being a material question and becomes a maintenance one.
The money question insurers and lenders stopped asking
Fire behaviour that's calculable, seismic performance that's been stress-tested, and a design life with code parity to masonry — together, these close out the three objections that used to get priced into timber as a hidden cost. And that pricing has visibly moved.
Hardwoods Group notes that lenders no longer treat timber-framed houses as a special case for mortgage purposes. Insurance follows the same logic: a modern timber frame, built to standard and properly maintained, should not cost more to insure than an equivalent masonry house.
One practical friction point remains, and it's worth flagging before it catches anyone out: self-build mortgages typically release funds in stages, tied to progress on site. Timber-kit manufacturers often want the frame paid for upfront, before it's delivered. That mismatch between a staged mortgage drawdown and a lump-sum supplier invoice is a cash-flow problem to solve at the planning stage, not a reflection of timber being a riskier bet.
Before you sign: a site checklist for self-builders
A handful of practical checks, made before any contract is signed, head off most of the friction this article has covered:
- Check how your self-build mortgage releases funds against how your frame manufacturer expects to be paid — this staged-drawdown versus upfront-invoice mismatch is a common cash-flow surprise, worth solving before the kit is due to arrive.
- Decide on the cladding before pricing the job: timber cladding over the frame is markedly cheaper and faster to install than a full brick envelope, and it changes both your budget and your closing-in date.
- Ask your trades how early they can start once the shell is weatherproof. A timber shell that dries in fast lets electrical first fix begin sooner than it could behind masonry — but only if the trade schedule is actually built around that earlier start, rather than defaulting to the masonry sequence out of habit.
FAQ
Can I get a mortgage and insurance on a timber-framed house as easily as on masonry? Yes — lenders have stopped treating timber frames as a special case, and insurers price a well-maintained modern timber frame in line with masonry rather than as higher risk.
What actually causes timber to decay, and how is it prevented? Decay fungi need sustained wood moisture above roughly 20% to take hold. Timber inside a heated, ventilated house typically sits around 12% moisture, well below that threshold, so the mechanism that causes rot never gets started as long as the building stays dry and ventilated.
Does choosing timber over masonry change the rest of my build budget? Drainage, sewer connections and site access cost the same regardless of wall material, since they're driven by the plot. Foundations can differ slightly — a lighter timber frame imposes lower loads, which sometimes allows for lighter footings — but the bigger cost and time differences show up later, concentrated in the frame and envelope phase.
Conclusion
The question worth asking is no longer whether timber is safe, durable or sound enough to live in — the engineering numbers above settle that. What's left is a management question: how tightly the site programme is sequenced, and how well the payment schedule matches the way the frame actually gets delivered and built. A fast timber build and a slow one can use identical materials. The difference sits in how disciplined the site and the paperwork are around it.