How to Build a Garden Room: What It Costs and How Long It Takes
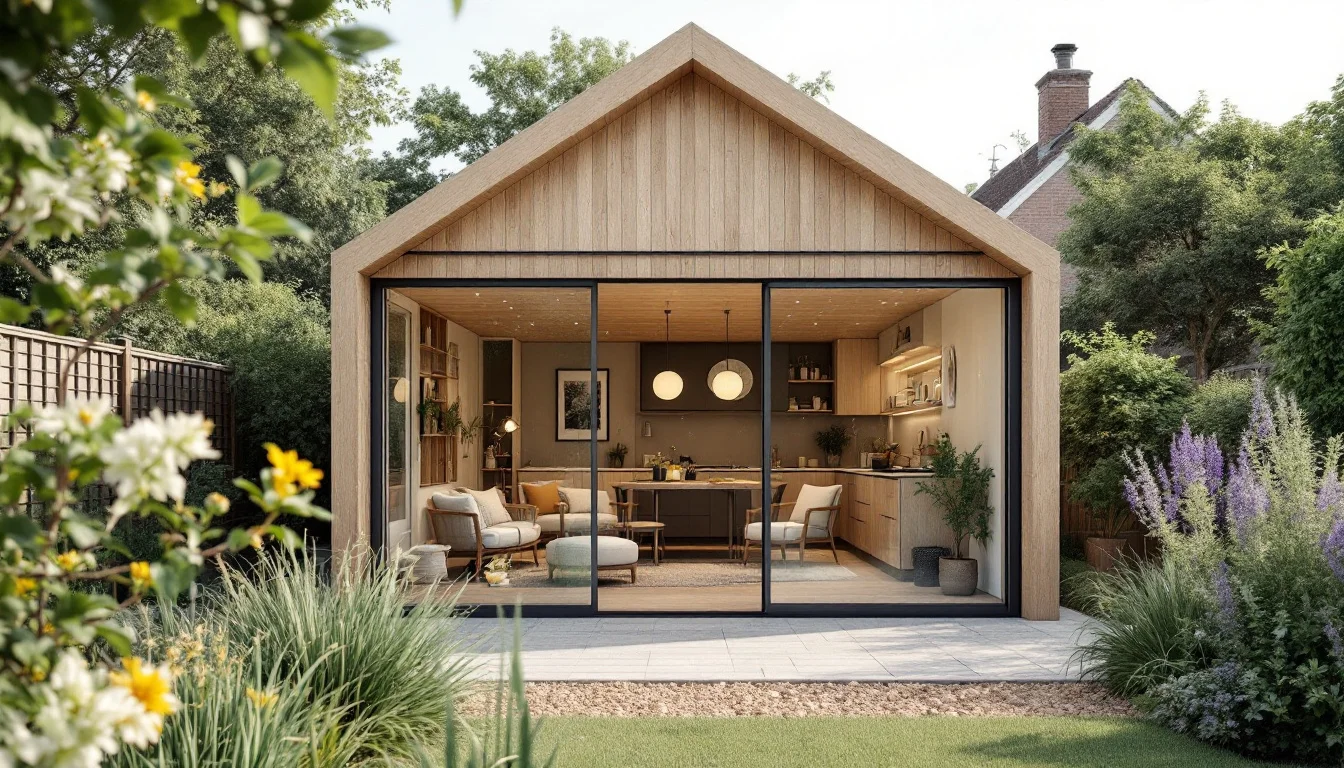
Search "garden room cost" and you'll get crisp numbers: a few thousand pounds, built in a day. Those figures are real — but they come from UK builders, quoted in pounds, under UK planning rules. Belgium doesn't appear to publish an equivalent price list for garden rooms, log cabins or garden studios. That gap may reflect something structural rather than a reporting oversight: Belgium seems not to treat these structures as their own product category, but rather as a small building, priced and regulated according to whatever you actually plan to do inside it.
That distinction matters more than it looks. A simple assembled room at the bottom of the garden and a fully insulated annex with a shower and a kitchenette sit on opposite sides of an invisible line. Cross it, and the UK's days-to-weeks, few-thousand-euro framing stops applying. What takes over instead is the cost, timeline and paperwork logic of building a small house.
Key takeaways
- Off-the-shelf garden rooms in the UK can be prefabricated and assembled on site quickly — but that route describes a simple, non-habitable structure, not a living space.
- Once a garden room is meant to be lived in — plumbing, a kitchen or bathroom, year-round insulation — it stops being a garden product and enters a building-control process: structural drawings, planning sign-off, inspections.
- Belgian new builds commonly take somewhere in the range of 12 to 24 months from obtaining the building permit to moving in, according to immomakelaarvergelijker.be, though actual timelines vary widely with size, build method and permit complexity. A habitable annex, once classified that way, tends to follow a similar rhythm rather than a one-week install.
- Since 1 March 2026, Flanders has excluded non-residential investments from Mijn VerbouwPremie eligibility, per the Flemish government — worth checking directly with VEKA or Fluvius if your annex will be registered as an office or studio rather than as living space.
What are the four tiers of a garden room?
One UK garden-room builder, Ark Design Build, splits its range into four tiers. The logic set out here follows that framing: each step up in specification buys more permanence, and more permanence is what eventually pulls a project into house-building territory.
Tier 1 — Budget, off-the-shelf. These rooms are largely prefabricated off site and simply assembled on site, sometimes in as little as a day, according to Ark Design Build (2025). They're the "posh shed" end of the market: fine for a home office or hobby room, not built for someone to live in.
Tier 2 — Standard range. Partly pre-made off site, installed in roughly a week. Counter-intuitively, Ark Design Build (2025) notes these can cost more than a bespoke equivalent, because the manufacturer is carrying production and transport overheads on a fixed design.
Tier 3 — Bespoke. Built on site by a local company rather than shipped as a kit. Construction takes slightly longer and the design can be adjusted mid-build. This is where the specification jumps: thicker walls, proper insulation, full electrics, real foundations and higher-end cladding, per Ark Design Build (2025).
Tier 4 — Habitable annex. This is the threshold. A fully habitable garden room needs a building-control process covering insulation levels, structural integrity and safety, thicker timbers, denser insulation, more detailed drawings, and — if there's a bathroom or kitchen — a structural package, a planning application and formal sign-off, Ark Design Build (2025) explains. In the UK, that paperwork is costed separately: a planning application package from Ark Design Build runs to £700 plus VAT for studios over 30 m² or taller than 2.5 metres — a private design-service fee, not an official council planning charge, which varies by local authority.
| Tier | Production route | Typical build time (UK) | What changes once it's "habitable" in Belgium |
|---|---|---|---|
| Budget off-the-shelf | Prefabricated off site, assembled on site | As little as a day | None — stays a garden structure |
| Standard range | Partly pre-made, installed on site | About a week | None, if still non-habitable |
| Bespoke | Built on site by a local company | Slightly longer than standard | Insulation and electrics upgrade, but not yet a dwelling |
| Habitable annex | Architect-led, building-control process | Months, not days | Decennial insurance, professional liability cover, possible loss of non-residential subsidy |
Where does Belgium's rulebook kick in?
Once a Belgian build is architect-led and classified as a dwelling, with a planning permit issued after 1 July 2018, the contractor must hand the client and the architect a ten-year decennial liability insurance certificate before work starts, according to the Belgian federal economy department, SPF Économie. That cover runs for ten years from the approval of the works. Construction professionals involved in the design and specification work are also expected to carry professional civil liability insurance — a layer of accountability a shed-assembly kit never attracts.
There's a value argument threaded through the UK tiers too. One UK builder, Ark Design Build (2025), puts it bluntly: "A budget range studio will likely depreciate whereas a bespoke purpose build space constructed by a reputable local garden studio specialist will add value and years of enjoyment to your garden space." Whether that holds for a Belgian garden is a separate question — but it's the same reasoning that pushes some owners to skip straight to tier 3 or 4 rather than buy cheap.
What would a habitable garden annex actually cost once it's priced like a small house?
Once a garden structure needs a kitchen, bathroom and year-round insulation, Belgian cost logic for small houses becomes the more honest guide than any garden-room brochure. For a standard new-build home in Belgium, budget around €2,150 to €2,700 per m², fully finished, including VAT and architect fees, but excluding the plot, according to immomakelaarvergelijker.be's 2025-2026 building-cost overview. Livios (2026) puts a working midpoint at roughly €2,400 per m² for a standard build, also including VAT and architect.
Those two figures sit comfortably together — Livios's midpoint falls within the range cited above — and the real variation tracks the level of finish. A standard kitchen, vinyl flooring and a basic bathroom can keep a build under €2,200 per m², while a designer kitchen, stone floors and bespoke joinery push the same floor area past €2,800 per m², per the same source.
Apply that range to two realistic annex sizes, purely as an illustration, not a quote:
- A 20 m² annex: roughly €43,000 to €54,000, or about €48,000 at the Livios midpoint.
- A 30 m² annex: roughly €64,500 to €81,000, or about €72,000 at the midpoint.
The build method doesn't close that gap as much as it might seem to. Timber-frame construction can be faster, and sometimes cheaper, to erect than traditional masonry — but the cost difference narrows once insulation, cladding and interior finishing are added in, per immomakelaarvergelijker.be. The frame is rarely where the budget actually gets spent.
One figure worth carrying into any budget conversation: building specialists recommend a 10 to 15% contingency on top of the headline figure, to absorb price increases, additional works, or mid-project changes — advice that applies as much to a garden annex priced this way as it does to a full house.
What should you check before you start?
- Decide, before design, whether the room needs to be lived in or simply used. A home office with a sink sits in a different cost and classification category from a room with a shower and a hob.
- If the build will be architect-led and classified as a dwelling, ask for the decennial liability certificate before the contractor starts work. By law, it's meant to arrive before work begins, not after, and it's what protects you against major structural defects for ten years after approval.
- If you plan to use the annex as an office, studio or rental unit rather than as living space, confirm its classification with your regional energy or planning agency before counting on a subsidy. Since 1 March 2026, Flanders has removed Mijn VerbouwPremie eligibility for non-residential investments, per the Flemish government — confirm your annex's classification directly with the relevant regional body, such as VEKA or Fluvius in Flanders, rather than assuming eligibility.
- Ask for a budget conversation structured like a small house, not a garden-room catalogue: a per-m² figure, a clear list of what's included — VAT, architect, finishes — and the 10 to 15% contingency built in rather than treated as optional.
- Expect a timeline measured in months once a permit and an architect are involved, not the week or two that a prefabricated kit promises.
The real decision point isn't the finish of the cladding or the brand of window — it's whether the structure is meant to be lived in. That single functional choice, more than floor area or style, decides whether a project is priced in days and thousands, or in months and tens of thousands. Homeowners comparing quotes are often comparing two different products without realising it: a garden accessory, and a small house that happens to sit at the end of the garden. Asking a contractor, early, which of the two they're actually pricing is probably more useful than asking for a final number.