Step-by-Step Guide to Building a House From Scratch

Most people planning a self-build worry about the wrong thing first. They agonise over the kitchen worktop, the roof tiles, the brand of boiler. Then, three months into the build, they ask for a small change — move a wall, swap a bathtub, add a socket — and discover it now costs far more than it would have on paper.
The reason isn't the material. It's the stage. Every step of a construction project physically locks in decisions that the next step depends on. Concrete cured around a pipe can't be rerouted. A frame cut to one set of room sizes can't quietly grow. Once you understand which stage locks in what, you understand where your money is actually at risk — and it's rarely where people expect.
Why the build order matters more than the finishes you pick
It helps to think of a build as a ladder of decisions that get harder — and more expensive — to reverse as you climb. Call it what it is: an irreversibility ladder, a way of reading a build schedule that we'll use through this guide rather than a term you'll find on a quote.
At the bottom of the ladder, changing your mind costs almost nothing — a redrawn plan, a different material on a list. Near the top, changing your mind means breaking open something that's already cured, closed or wired. The ladder doesn't run through brands or finishes. It runs through:
- The brief and the plot
- The foundation
- The frame
- The rough-in (plumbing, electrical, HVAC, insulation)
- Drywall and the finishes
The brief and the plot: the cheapest stage to get wrong
Before anything is built, a design has to exist. That means either a custom plan from an architect or designer, or a pre-drawn plan bought off the shelf — and a step-by-step guide published by NewHomeSource notes that off-the-shelf plans often need extra engineering or stamping that isn't included in their advertised price. That's the first hidden cost trap: the plan looks finished, but it isn't yet buildable.
Once a design exists, the relevant approvals have to be obtained before any ground is broken — covering things like zoning, grading, septic, construction, electrical and plumbing, according to the same NewHomeSource guide. A separate guide from Copper Builders points out that starting work without the right approvals in place can lead to delays, redesigns and complications later, including at resale. That's not a legal detour — it's simply the first gate the schedule has to pass through.
What has to be true about the ground itself
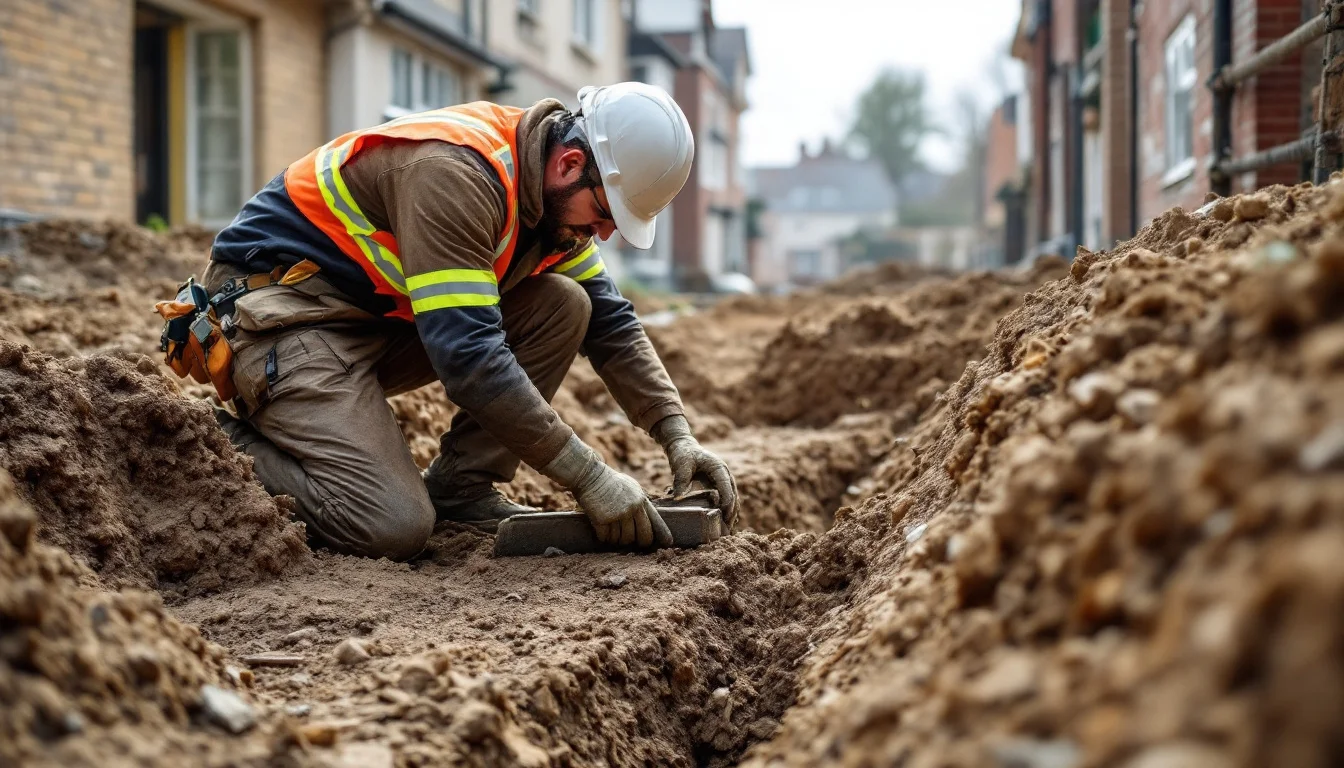
Site preparation follows: clearing vegetation, removing debris, marking out the building's footprint, creating access for equipment and setting up temporary utilities, per Copper Builders. Where a plot slopes, holds water, or has poor soil, grading and drainage planning become especially important at this point — because whatever is decided here shapes every foundation choice that follows. Fixing a drainage problem after the foundation is poured is a different order of cost entirely.
Footings and foundation: the point of no return
Footings are the ground-support system — usually poured concrete reinforced with rebar — and their job is simple: stop the house from sinking, as NewHomeSource describes it. The foundation built on top can take several forms: a slab, a crawl space, a full basement, or piers. Copper Builders is clear that footings are formed and poured first, followed by the foundation walls or slab preparation — the type has to be decided before the pour, not adjusted afterward.
This is where the ladder gets its first unreachable rung. Before the concrete goes in, crews install reinforcing steel, vapour barriers, drainage components and plumbing sleeves that pass through the foundation itself, according to Copper Builders. Once poured, none of that is accessible again without breaking concrete.
After the pour cures, a waterproofing membrane goes on, drains, sewer connections and water taps are installed, and the excavated soil is backfilled around the walls, NewHomeSource notes. Copper Builders frames this sequence — waterproofing, drain tile, backfilling, rough grading — as the system that manages moisture, calling it one of the biggest long-term threats a house faces. None of it can be rushed, because each layer depends on the one before it being sound.
The site-and-foundation stage is also, according to NewHomeSource, often cited as one of the biggest contributors to overall construction cost — though where it actually ranks against framing or interior finishes varies by project, region and finish level — with soil type, climate, square footage and labour among roughly a dozen factors that push the number up or down. Site preparation and foundation work together typically take upward of a month.
Framing: the stage that fixes the house's shape for good
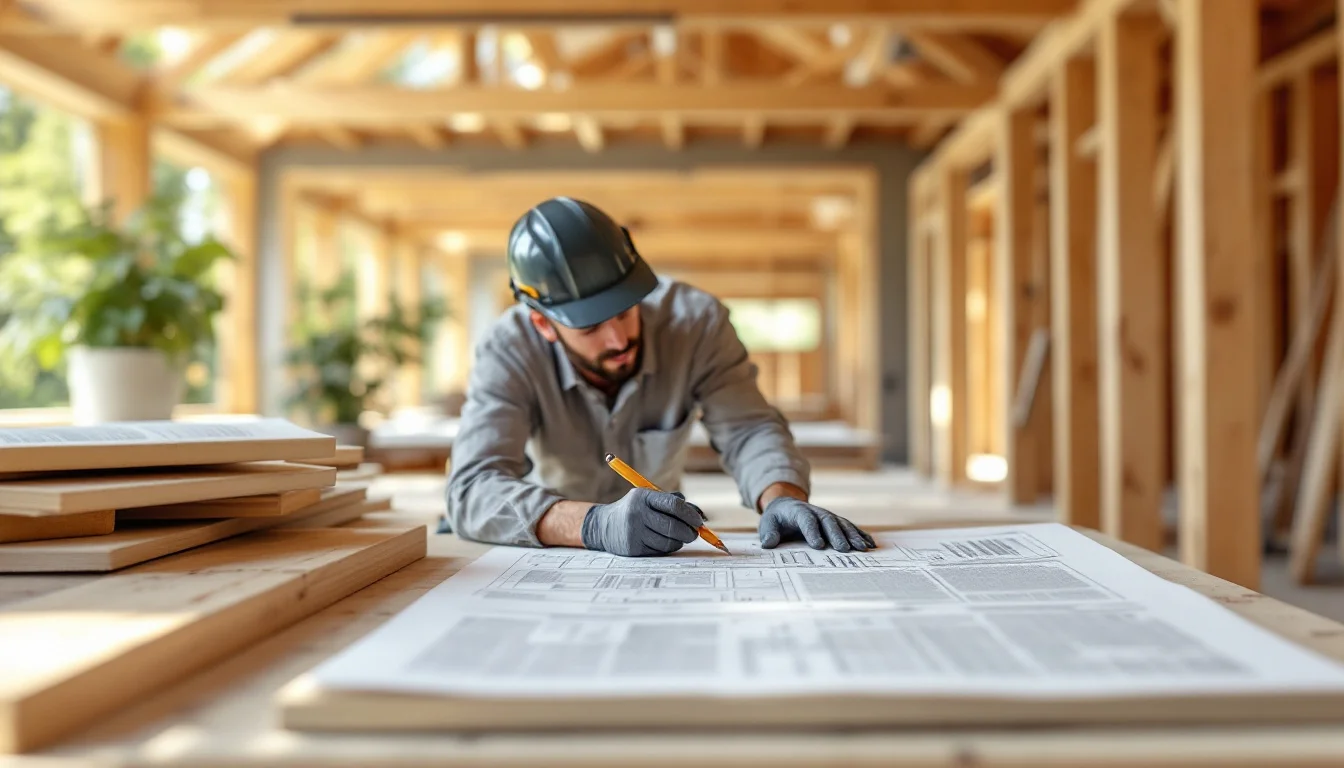
Framing builds the floor system, the walls and the roof structure — the shell, or skeleton, of the house — and creates the openings where windows and doors will sit, per NewHomeSource. Copper Builders puts it plainly: the frame fixes room sizes, ceiling heights, rooflines, stair positions and the building's overall shape.
This is why a small framing error rarely stays small. Copper Builders notes that minor mistakes at this stage can later affect cabinets, finishes, doors, windows and even mechanical systems — because everything that comes after is built to fit what the frame already defines. Framing itself typically takes one to two months, depending on size, complexity and weather.
Once the frame is up, sheathing goes onto the exterior walls and roof, windows and exterior doors are installed, and the whole shell is wrapped in house wrap, NewHomeSource explains. That wrap has a specific job: it stops liquid water getting in while still letting water vapour escape, which cuts the risk of mould and wood rot. After roofing goes on, the house reaches what the industry calls being dried in — the checkpoint that opens the door to every interior trade that follows.
Rough-in: the last stage where changes are still cheap
Once the shell is dried in, work splits into parallel tracks. Siding and roofing continue on the outside while electrical and plumbing contractors start running pipes and wires through interior walls, ceilings and floors, according to NewHomeSource.
This is also the moment for decisions that become physically impossible later. Bathtubs and one-piece shower or tub units get positioned now, before walls close, simply because there's more room to manoeuvre something heavy while the frame is still open. Try to swap a tub for a bigger one after drywall goes up, and the wall often has to come out again.
Rough-in itself covers a long list: sewer lines and vents, water supply lines to each fixture, HVAC ductwork and vent pipes through the roof, and electrical wiring and receptacles run from the breaker panel, per NewHomeSource. Once this work is done and checked, it disappears behind insulation and drywall — which is exactly why it's the last point where a change is still a conversation rather than a demolition.
Insulation and airtightness: sealed in before you ever see it
Insulation goes into floors, walls and ceilings at this same rough-in stage, before the walls close, NewHomeSource notes. Its performance is measured as an R-value — a figure describing how well the material resists heat transfer. Most homes are insulated across all exterior walls, the attic, and floors above any unfinished basement or crawl space.
Two material choices sit on opposite ends of a cost-versus-performance trade-off:
- Batt insulation often comes with a kraft-paper or foil-kraft facing attached, which acts mainly as a vapour retarder — it only functions as an air barrier if seams, joints and penetrations are carefully sealed, per NewHomeSource.
- Closed-cell spray foam costs more per square metre but can deliver roughly twice the R-value per inch of batt insulation, filling even the smallest cavities and creating a more effective air barrier on its own; lower-density foam products don't reach the same performance per inch, so the comparison depends on which foam is specified.
From drywall to handover: finishing without surprises
Drywall is hung, taped, and textured where needed, with a primer coat applied — and exterior finishes such as brick, stucco, stone or siding typically start at the same time, NewHomeSource reports. This stage, together with the start of interior fixtures and exterior finishes, can run from a few days to several weeks depending on scope.
Second fix follows: interior doors, baseboards, door casings, windowsills, mouldings and stair balusters go in, along with cabinets, vanities and any fireplace mantels, finishing with the final coat of paint. Then comes finishing proper — hard-surface flooring, countertops, and exterior grading to ensure water drains away from the house, which also prepares the yard for landscaping. That grading detail closes a loop opened back at the foundation stage: moisture management doesn't end when the concrete cures, it carries through to the last weeks of the job.
Flooring, trim, driveways and walkways can run a further one to two months, and these final tasks often overlap rather than run strictly one after another. Handover itself requires a completed punch list, final inspections and occupancy approval before anyone moves in, per Copper Builders — the last gate, and the point where the ladder finally runs out of rungs.
How long does a build actually take, stage by stage?
Putting the duration ranges from the stages above end to end gives a rough shape of a build's timeline — useful as an illustration of how the stages stack up, not as a figure to plan a Belgian project around, since the underlying numbers come from US building guides.
| Stage | Typical duration (illustrative, US sources) |
|---|---|
| Site prep and foundation | Upward of one month |
| Framing | One to two months |
| Insulation | One to two weeks |
| Drywall and start of finishes | A few days to several weeks |
| Flooring, trim, driveways, walkways | One to two months, often overlapping |
Added up without any overlap, that stacks to somewhere around three to six months of active construction stages. In practice it runs shorter, because the last few stages — flooring, trim, exterior finishes, landscaping — are explicitly described as overlapping rather than sequential. The stages that can't overlap are exactly the ones on the lower rungs of the ladder: foundation has to finish before framing starts, and framing has to finish before rough-in starts. The overlap only becomes possible once you're past the irreversible stages.
Questions that come up once the walls start closing
What actually gets inspected before the walls close? Rough framing, plumbing, and the electrical and mechanical systems are typically checked separately, stage by stage, before insulation and drywall cover them up, according to NewHomeSource. Each check is tied to a specific trade, not a single blanket sign-off at the end.
Why do plumbing and HVAC go in before the electrical wiring? It's a sequencing choice rooted in practicality rather than rule: NewHomeSource notes it's easier to run wiring around existing pipes and ductwork than to retrofit pipework around wiring that's already in place. Get the order backwards and the electrician ends up redoing work.
Why is the driveway often the very last thing built? Several builders pour it last on purpose. A concrete driveway poured too early can be damaged by heavy site traffic — NewHomeSource points to something as simple as a drywall delivery truck as a culprit. It's cheaper to finish the driveway after the heavy deliveries stop than to repair it afterward.
What's the single most practical way to avoid being caught out by a late change? Copper Builders' advice is concrete: keep a written scope of works, photograph every rough-in before the walls close, and hold back a contingency sum. The photographs matter most — they're the only record of what's actually behind the drywall once it's up.
None of this makes a self-build predictable, and no sequence removes the possibility of a bad surprise. What it does is tell you where to put your attention. The stages worth scrutinising hardest aren't the ones with the biggest showroom displays — they're the ones you can't see once they're finished. A kitchen can be redone in a weekend years from now. A footing can't.